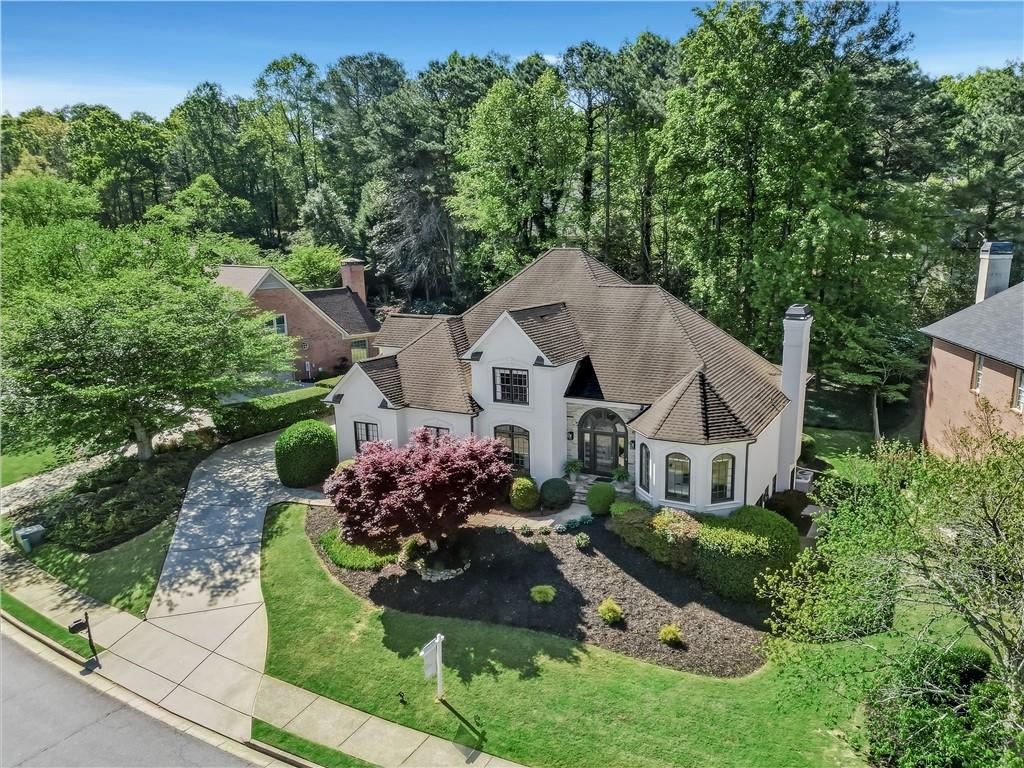

Aerial view of a white home with a curved driveway and landscaped yard among mature trees.
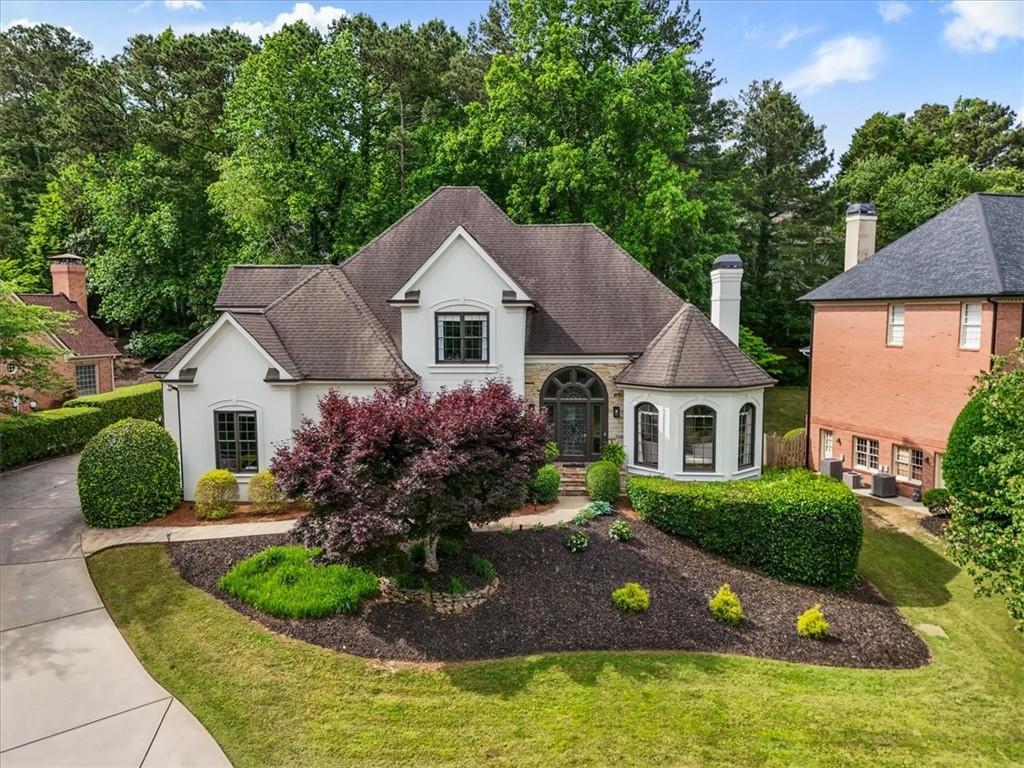
White and stone house with an arched entrance, curved bay window, landscaped yard, and driveway.
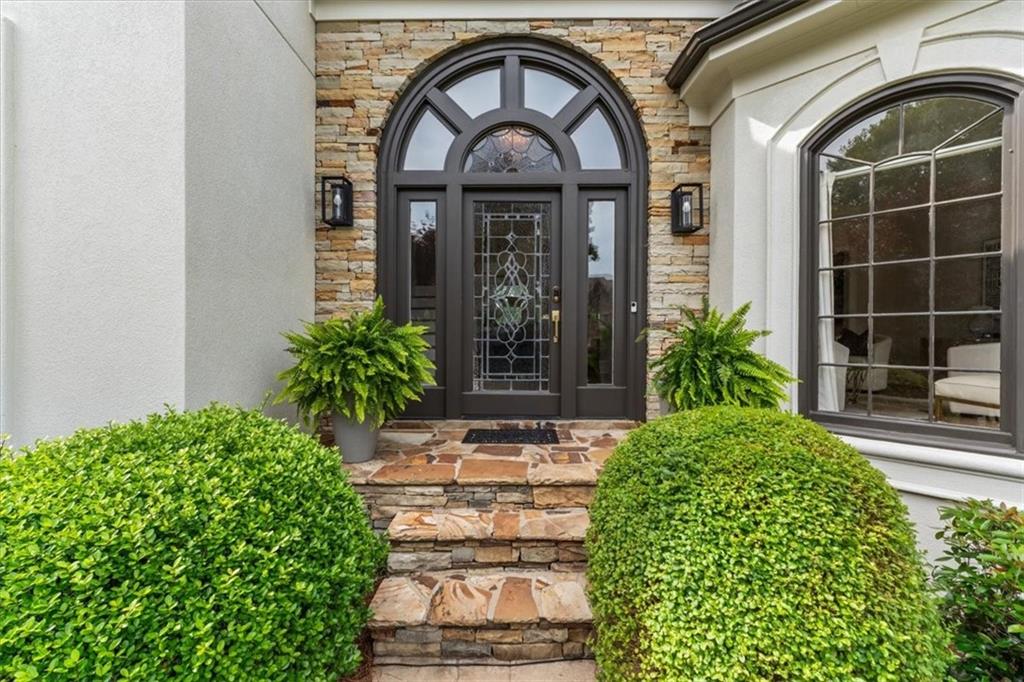
Stone steps lead to an arched glass-paneled front door framed by stone and trimmed shrubs.
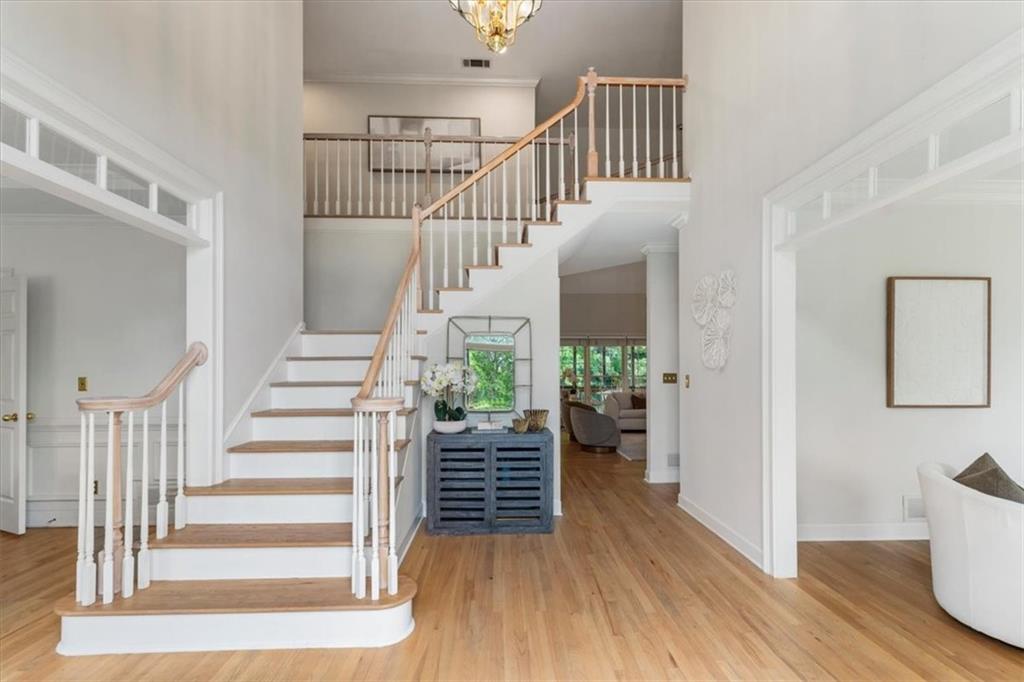
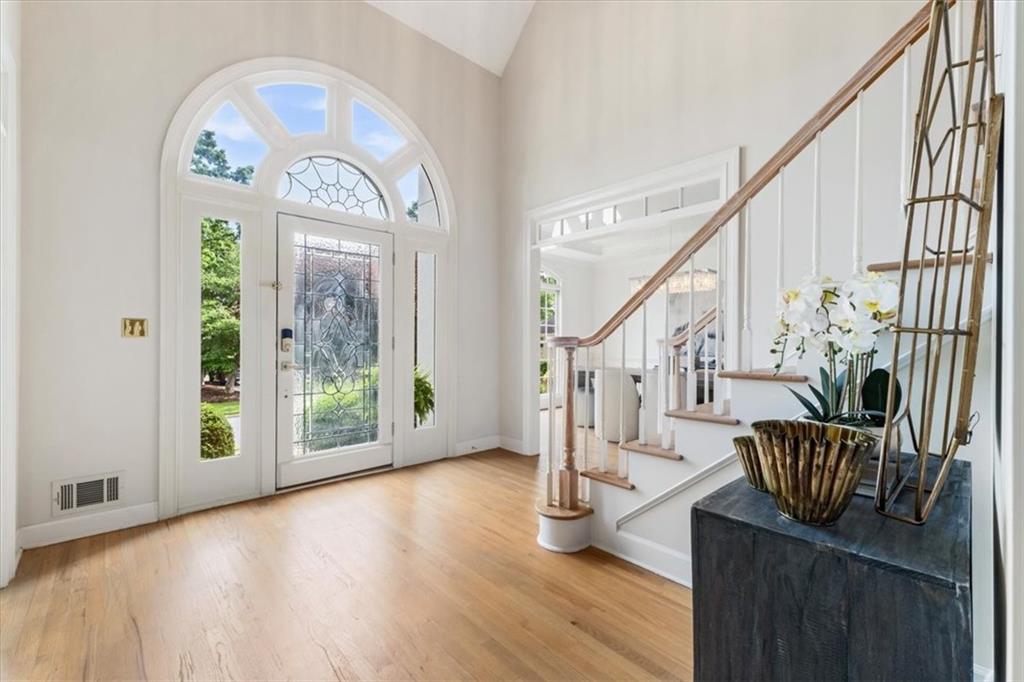
Two-story entry foyer with a sweeping staircase, hardwood floors, and chandelier.
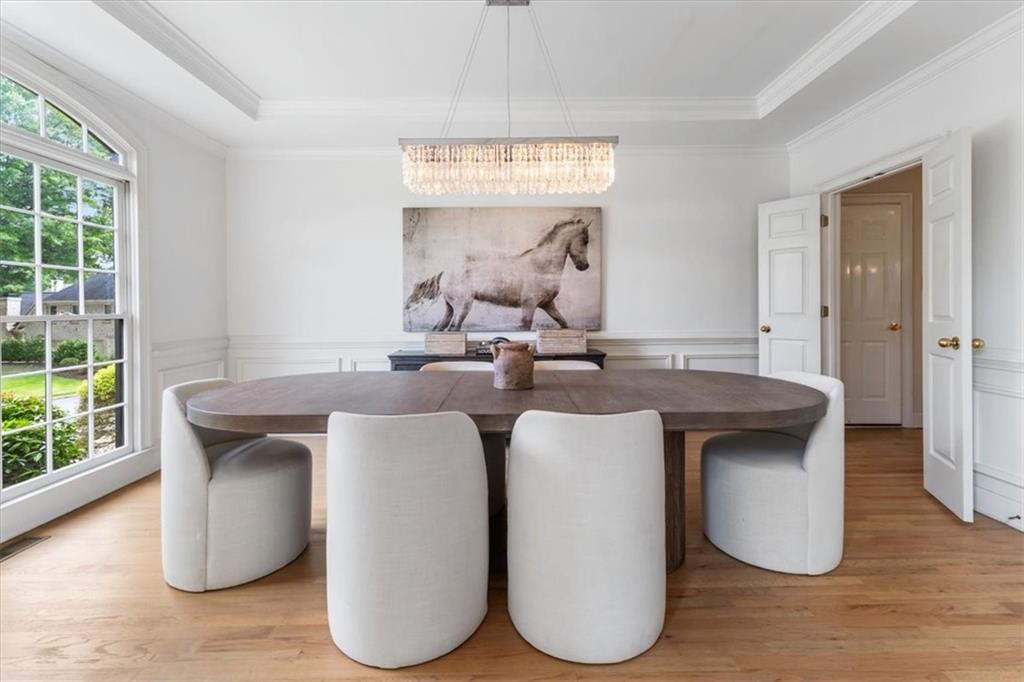
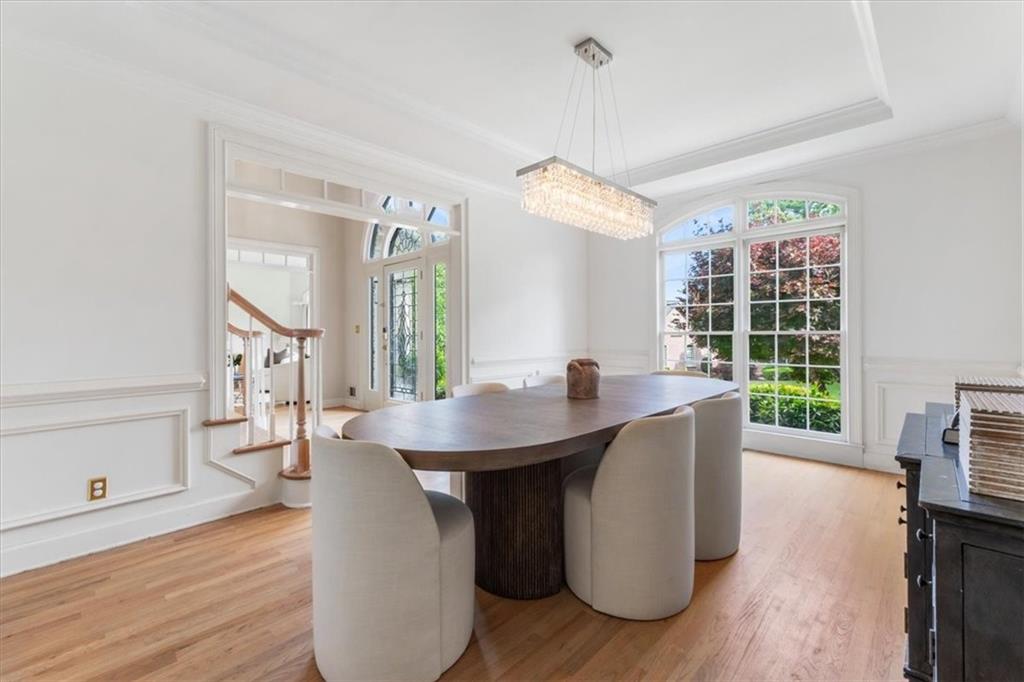
Dining room with an oval wood table, upholstered chairs, and a chandelier beside tall windows.
Dining room with an oval table, upholstered chairs, crystal chandelier, and tall arched window.
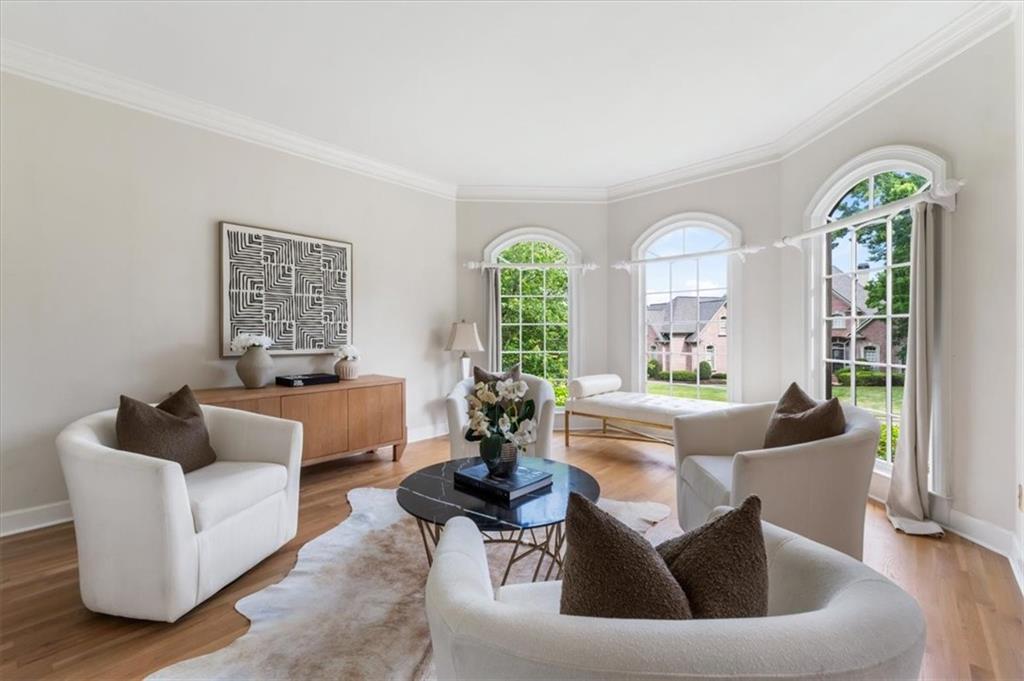
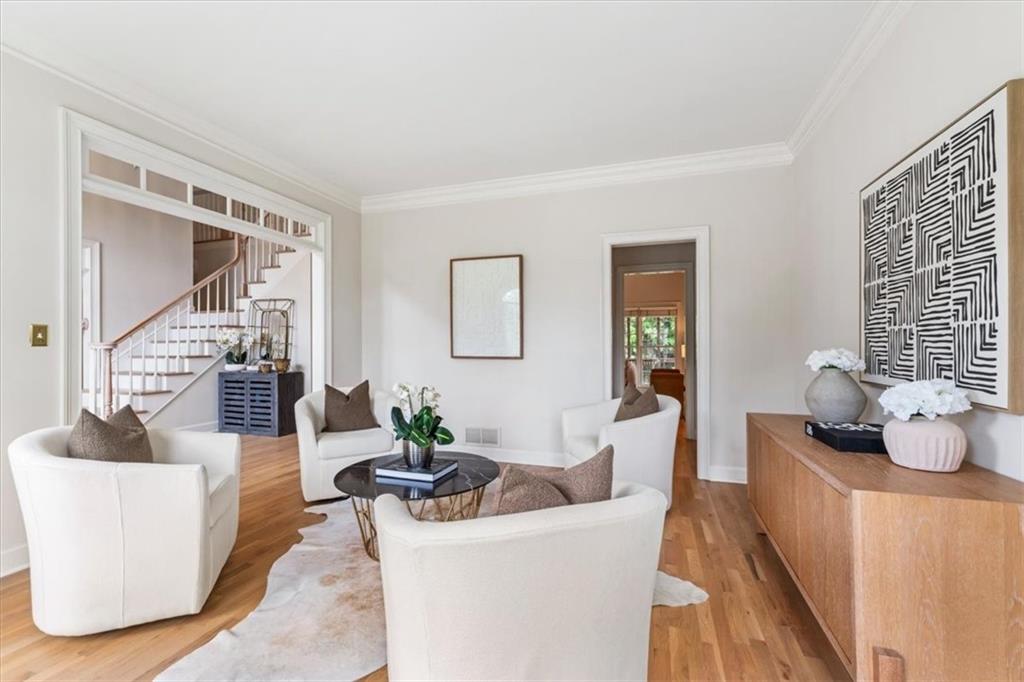
Bright living room with white seating, hardwood floors, and three tall arched windows.
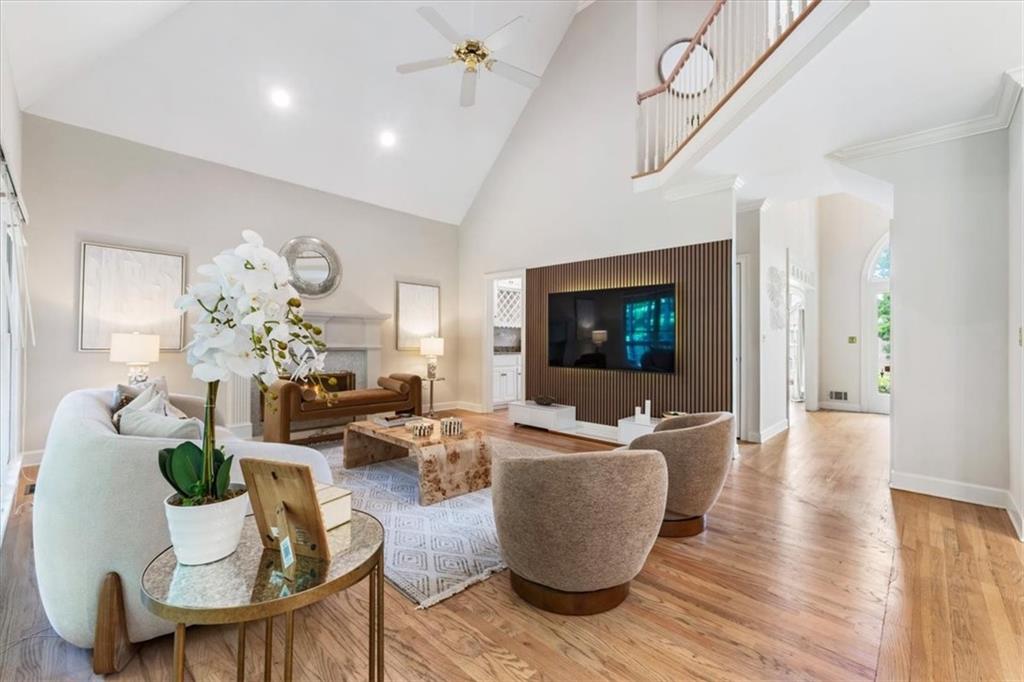
Furnished living room with white chairs, a round coffee table, hardwood floors, and a staircase.
Bright entry foyer with an arched glass front door, hardwood floors, and a staircase.
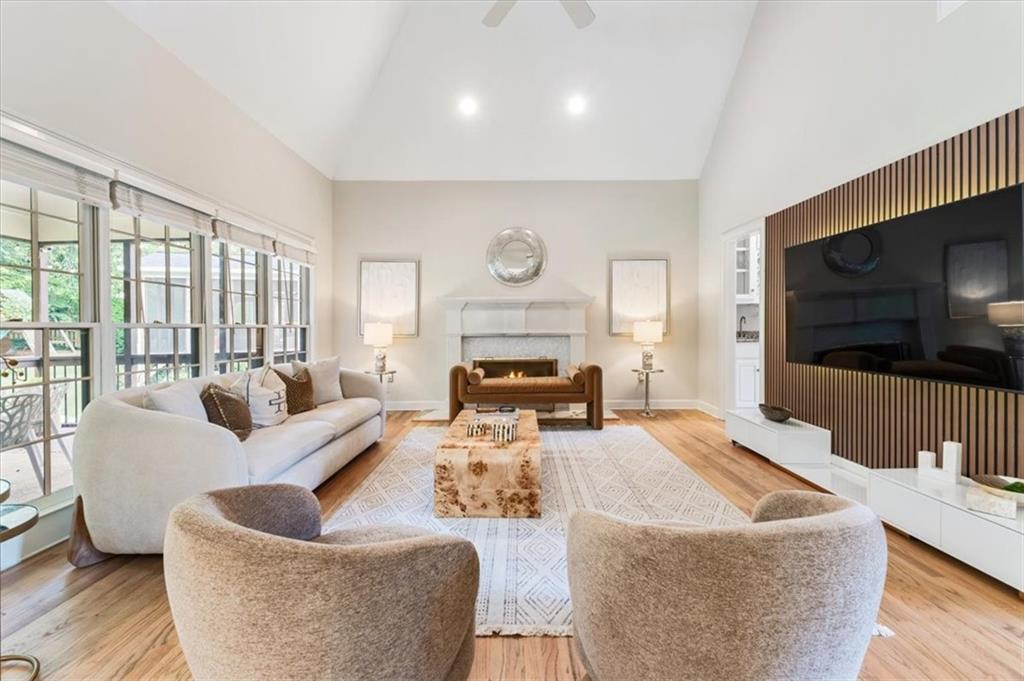
Furnished living room with vaulted ceiling, fireplace, and television on a slatted accent wall.
Staged living room with a fireplace, vaulted ceiling, tall windows, and a television on a wood-slat wall.
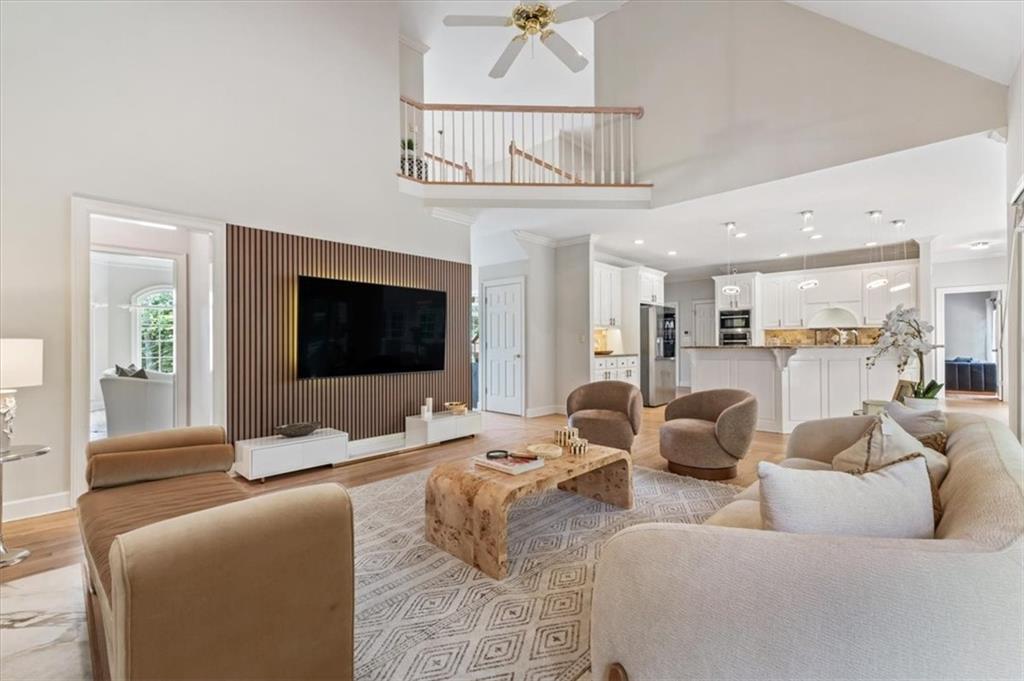
Open living room with vaulted ceiling, slatted TV wall, and adjoining white kitchen.
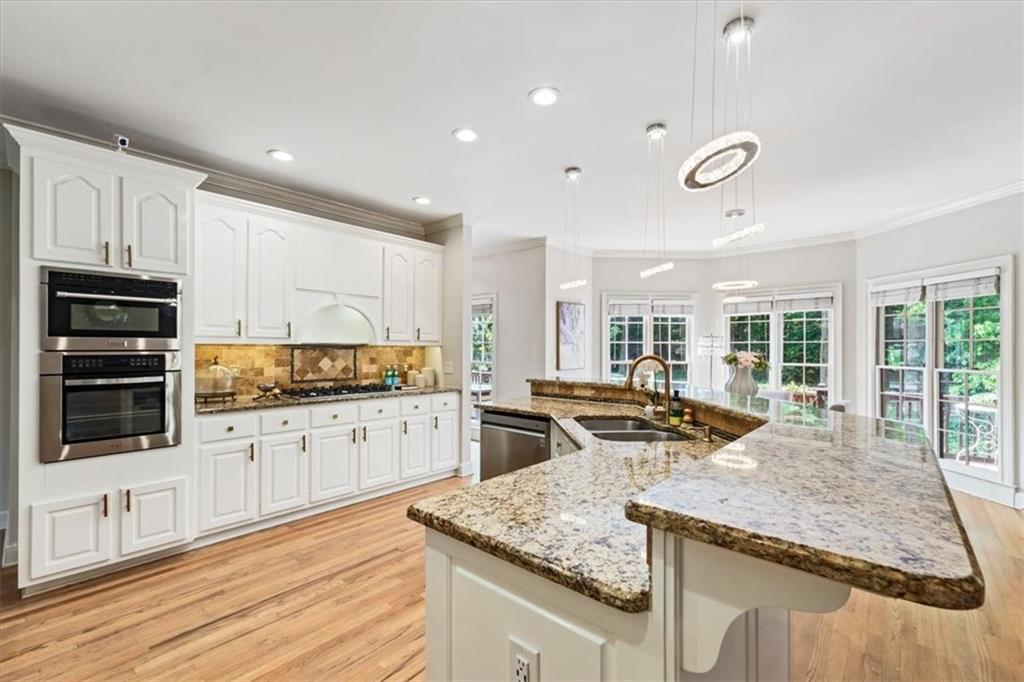
Bright kitchen with white cabinetry, double wall ovens, granite island, and windows overlooking greenery.
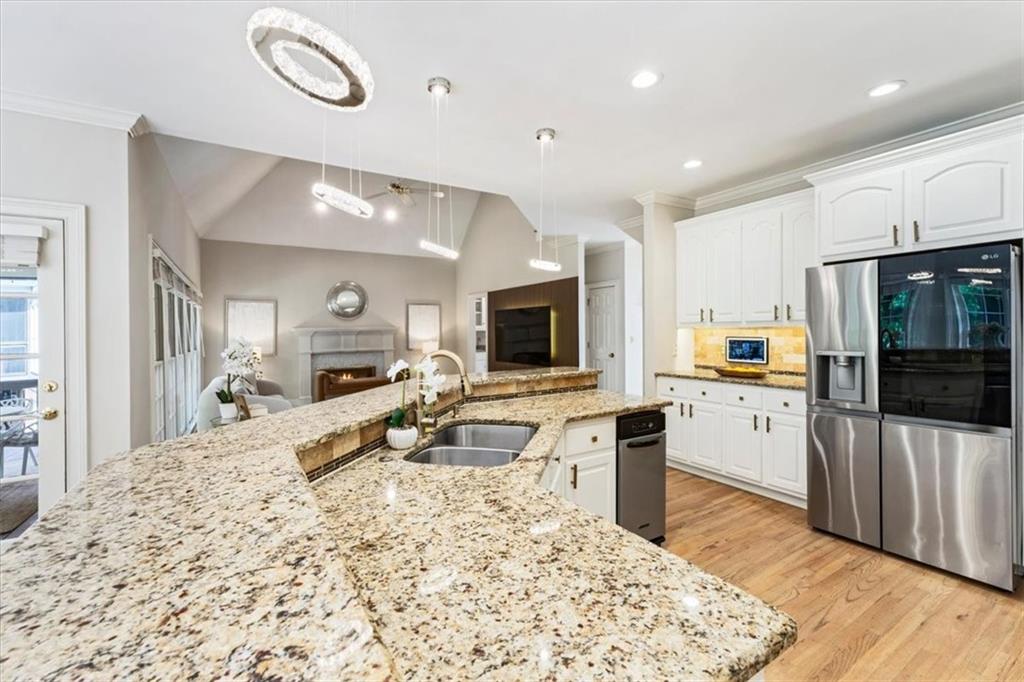
Kitchen with granite peninsula, white cabinets, stainless appliances, and an adjoining living room.
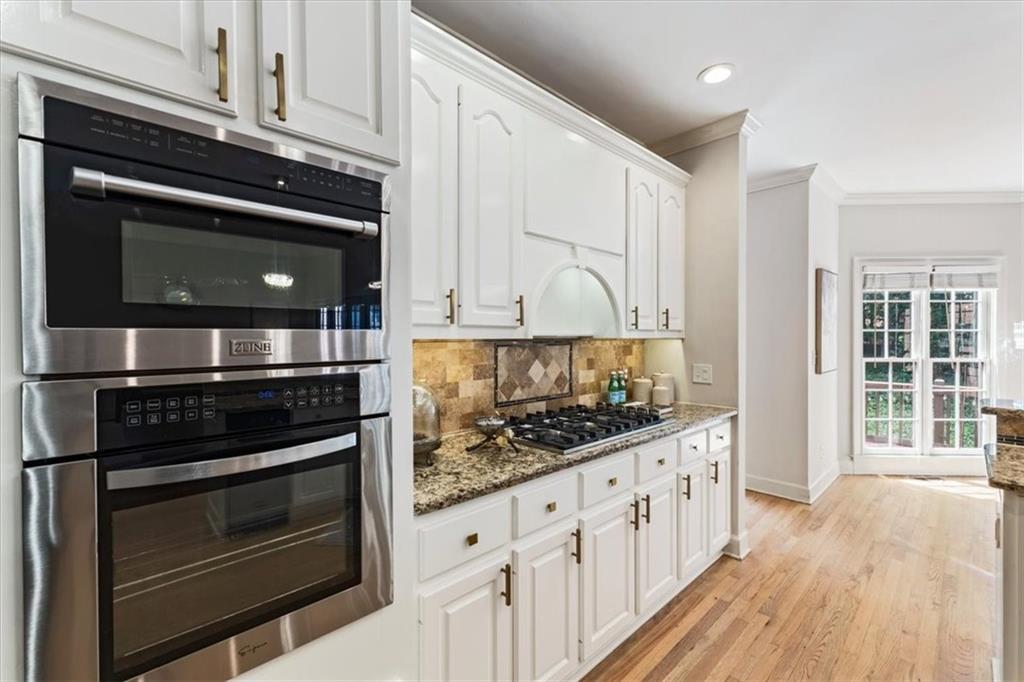
Kitchen with white cabinetry, stainless steel double ovens, gas cooktop, granite counters, and hardwood floors.
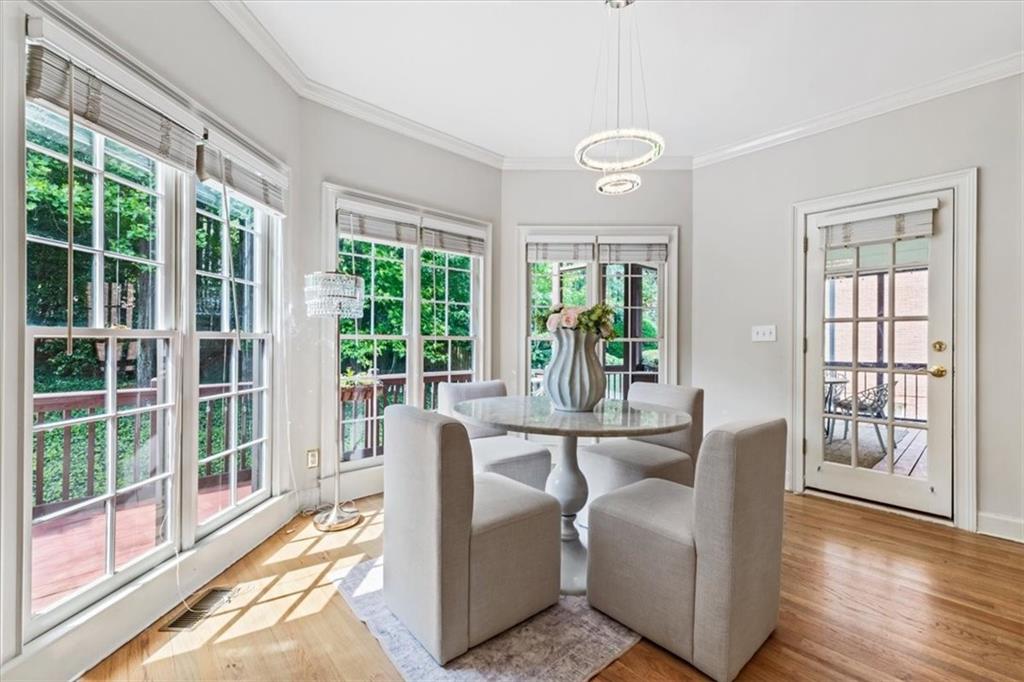
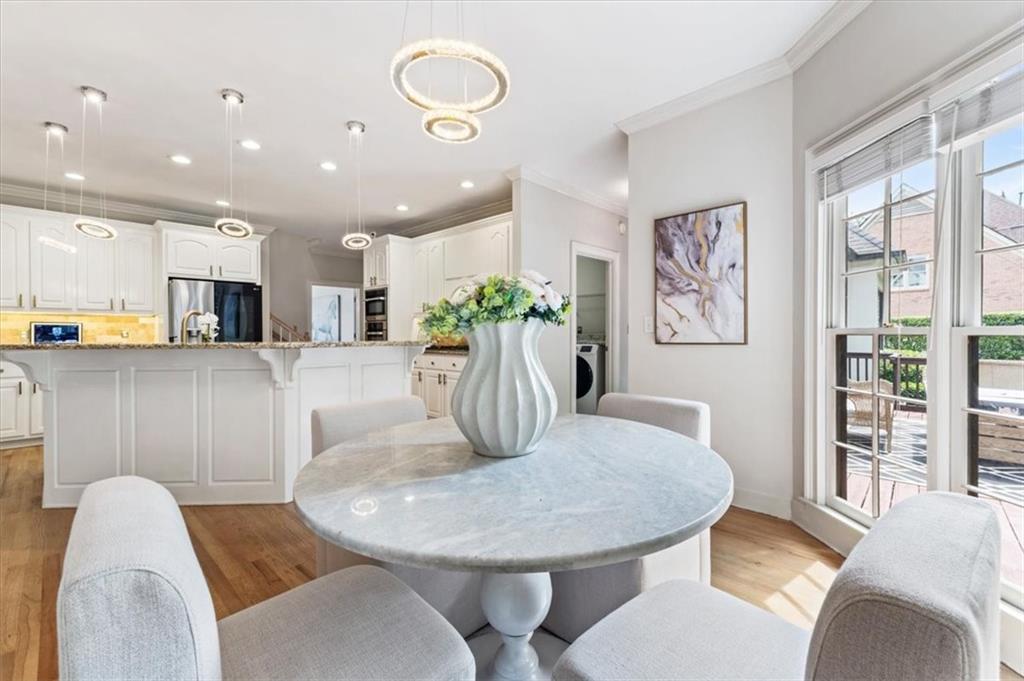
Bright dining room with a round table, upholstered chairs, tall windows, and a glass door to the deck.
Dining area with a round marble table and upholstered chairs beside a bright white kitchen.
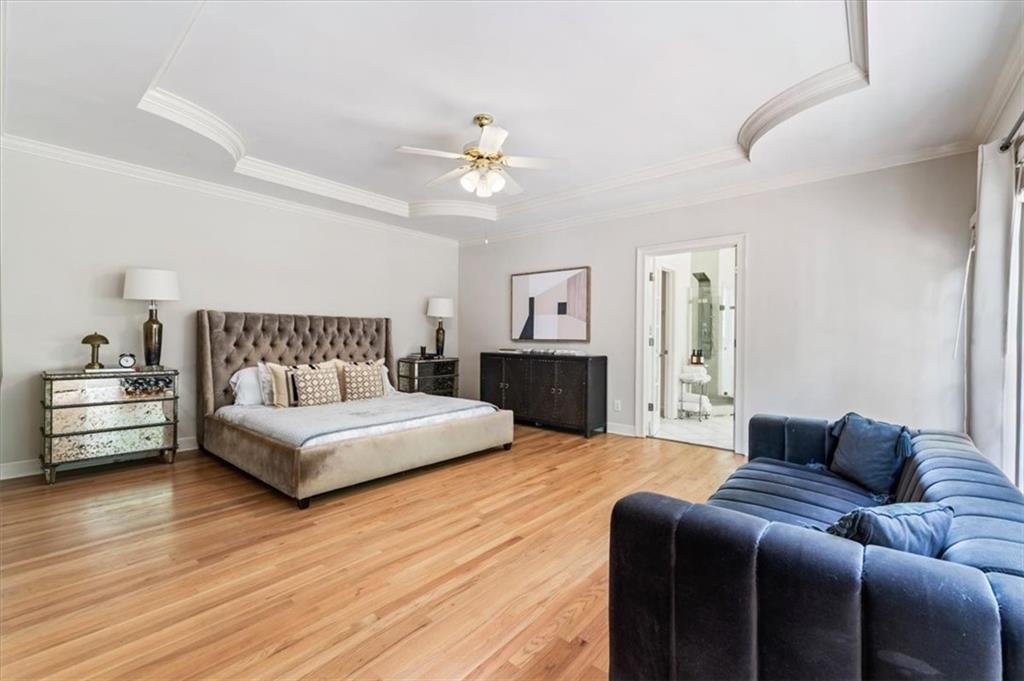
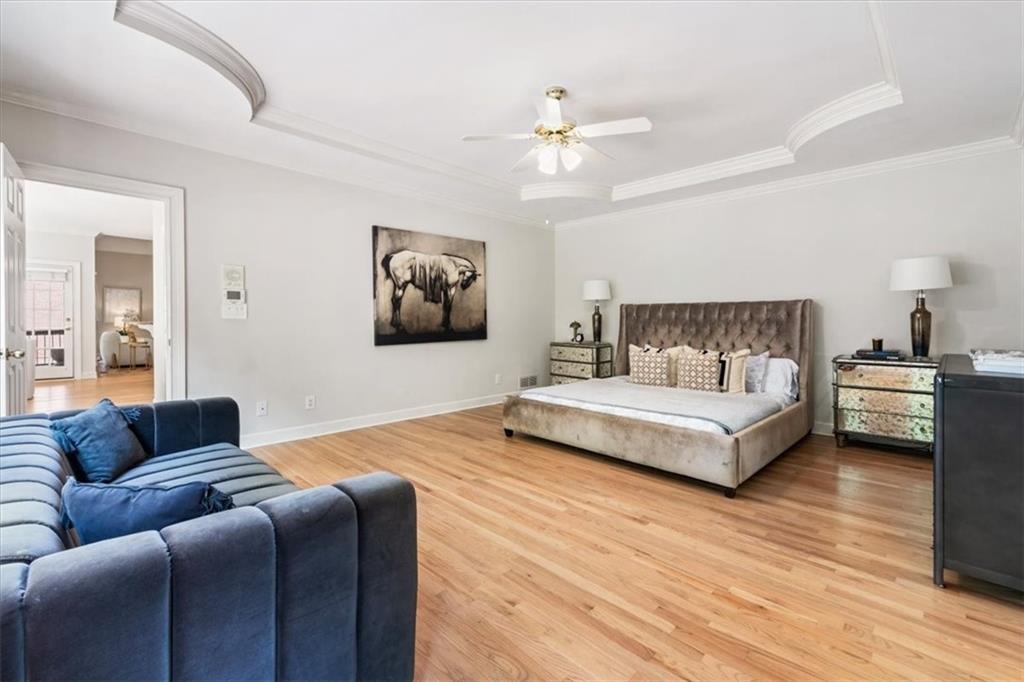
Furnished bedroom with a tufted bed, hardwood floors, tray ceiling, and blue sofa.
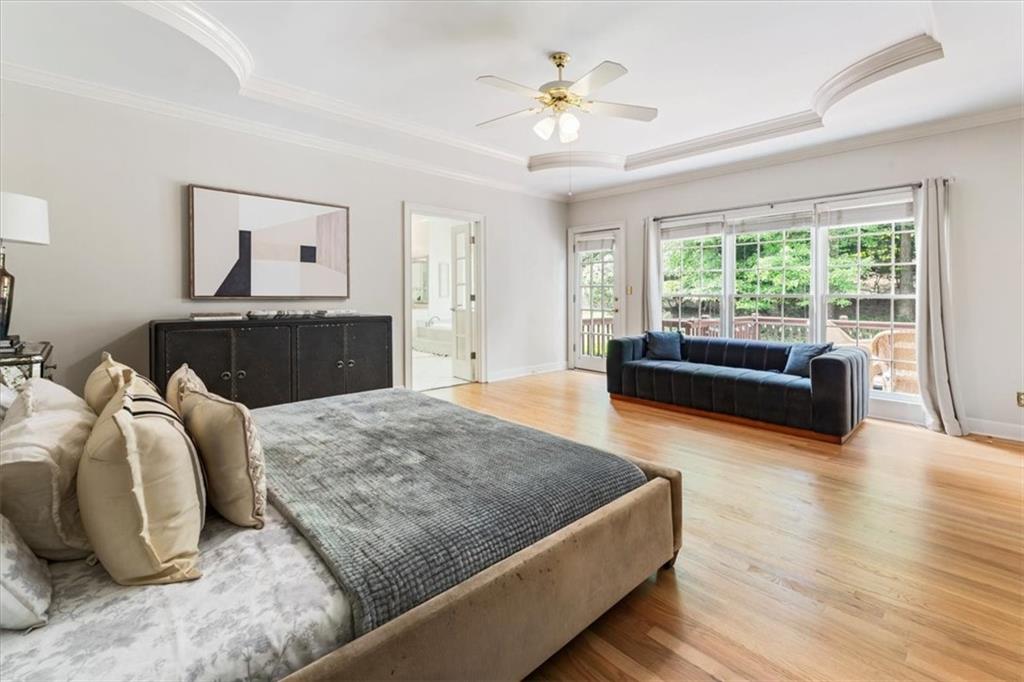
Staged bedroom with a large bed, dark sofa, and wide windows overlooking trees.
Spacious bedroom with an upholstered bed, blue sectional sofa, hardwood floors, and tray ceiling.
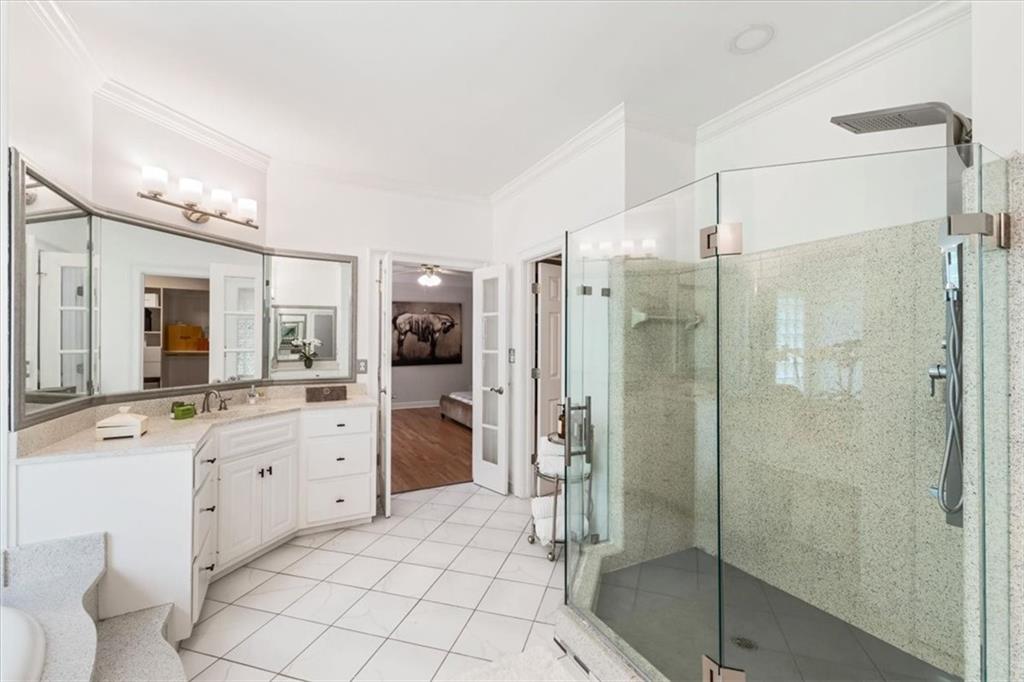
Bathroom with a white vanity and spacious glass-enclosed shower.
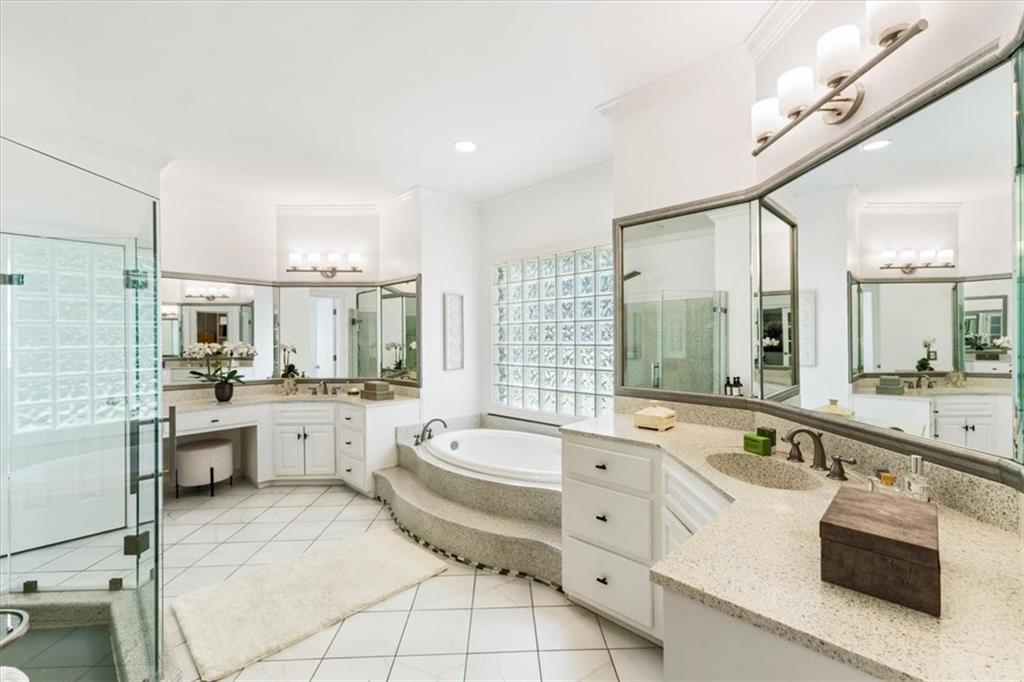
Primary bathroom with a soaking tub, glass-block window, glass shower, and white double vanities.
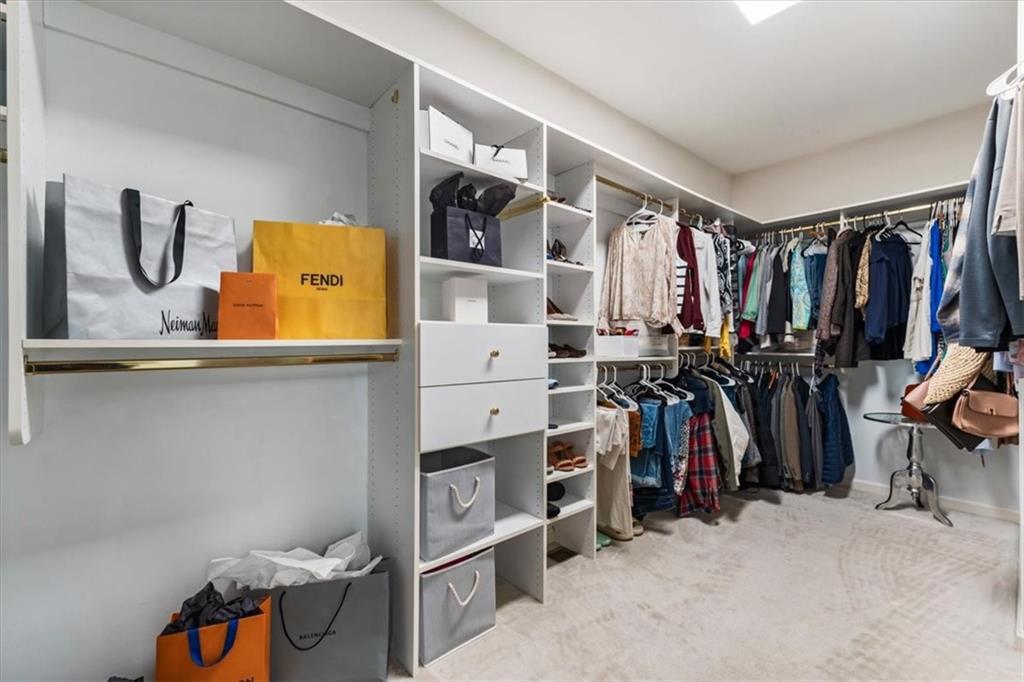
Walk-in closet with white built-in shelving, drawers, shoe cubbies, and clothing racks on three sides.
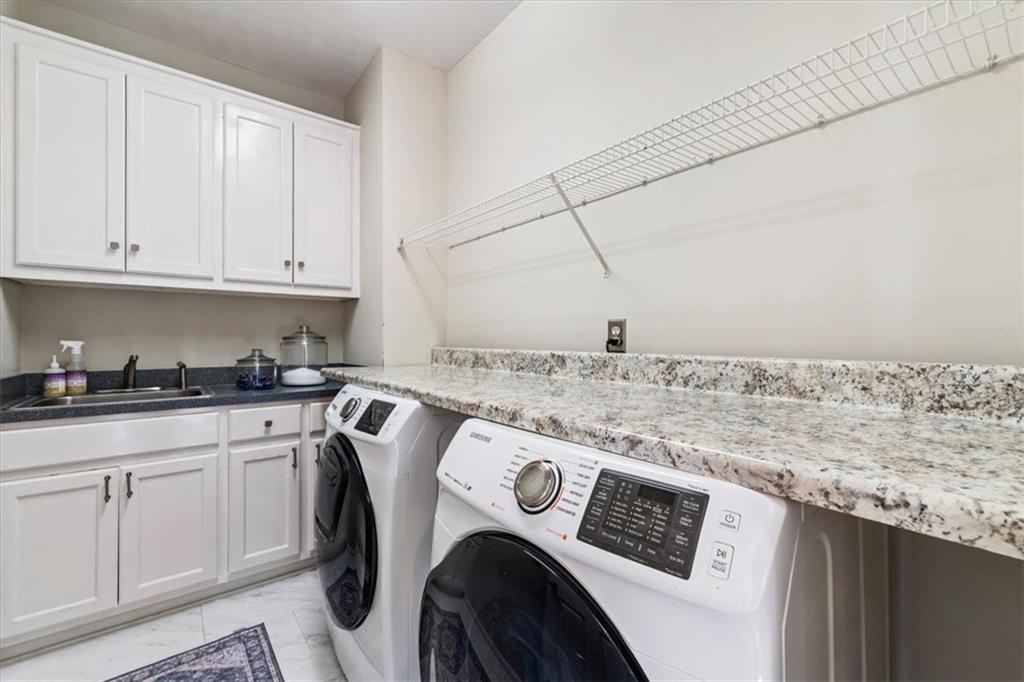
Laundry room with front-loading washer and dryer, stone counter, white cabinets, and utility sink.
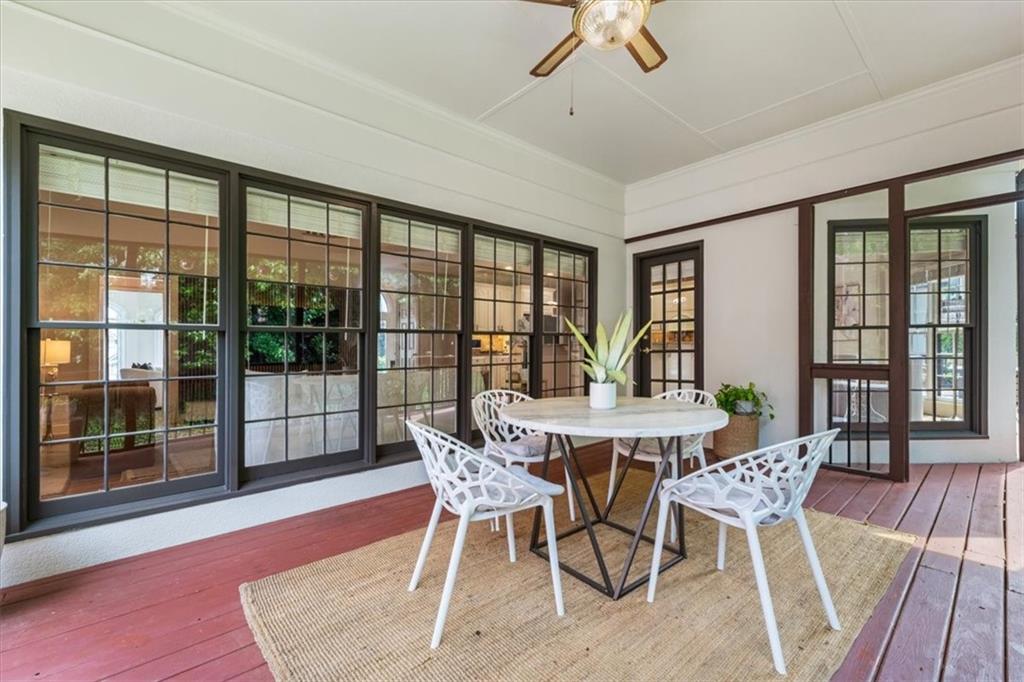
Covered patio with white dining set on a woven rug beside dark-framed grid windows.
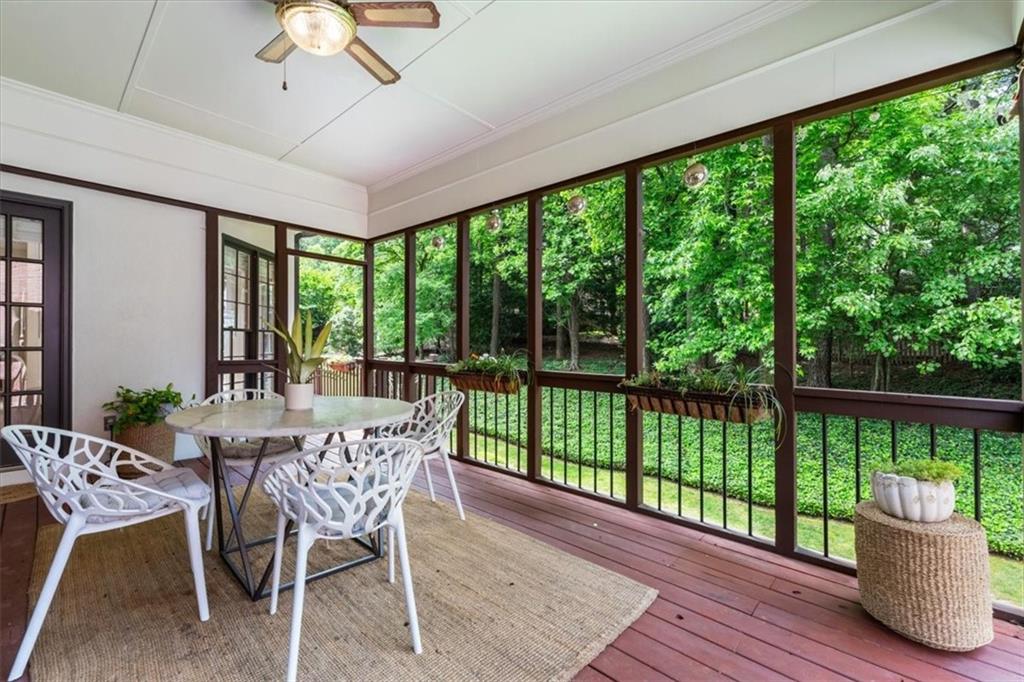
Screened porch with a white dining set overlooking a leafy wooded yard.
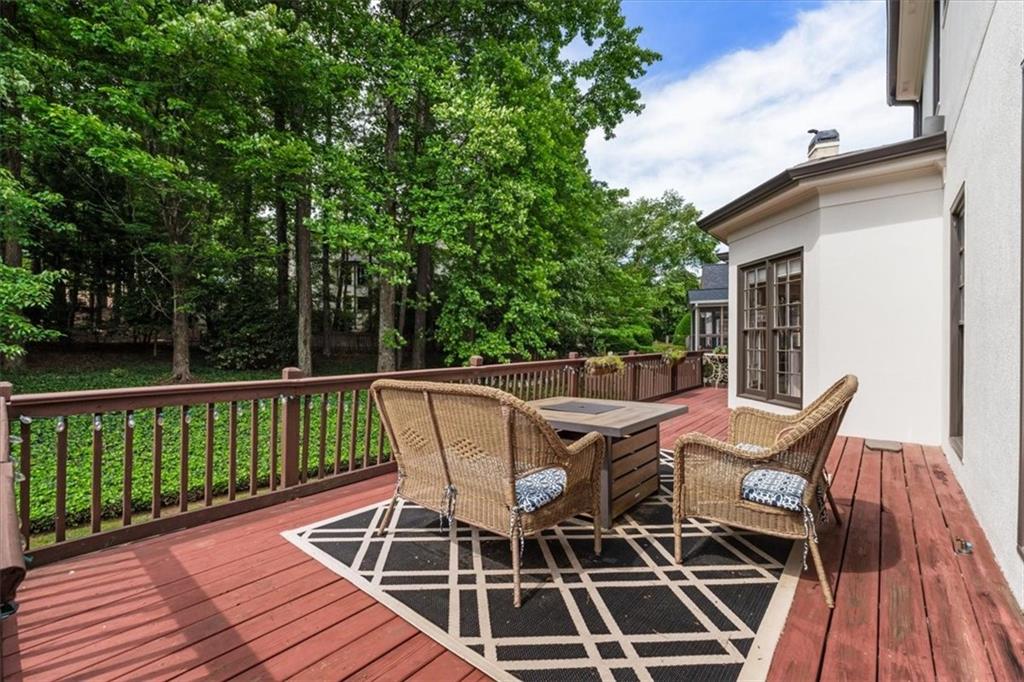
Furnished redwood deck with wicker seating and a dining table overlooking trees.
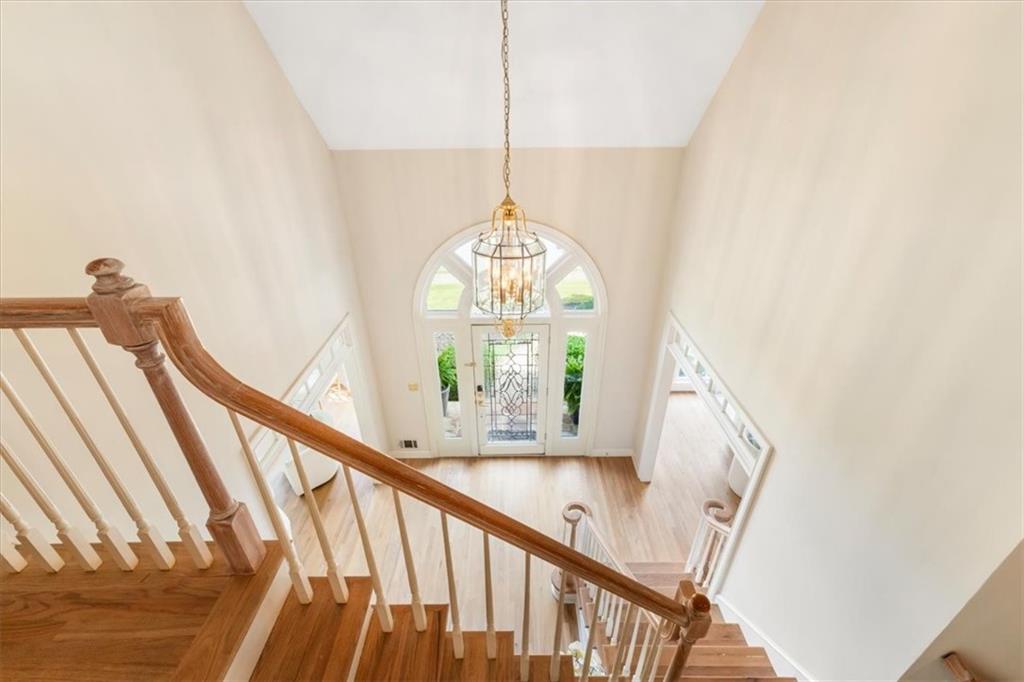
Two-story entry foyer with a wood staircase, hanging chandelier, and arched window above the front door.
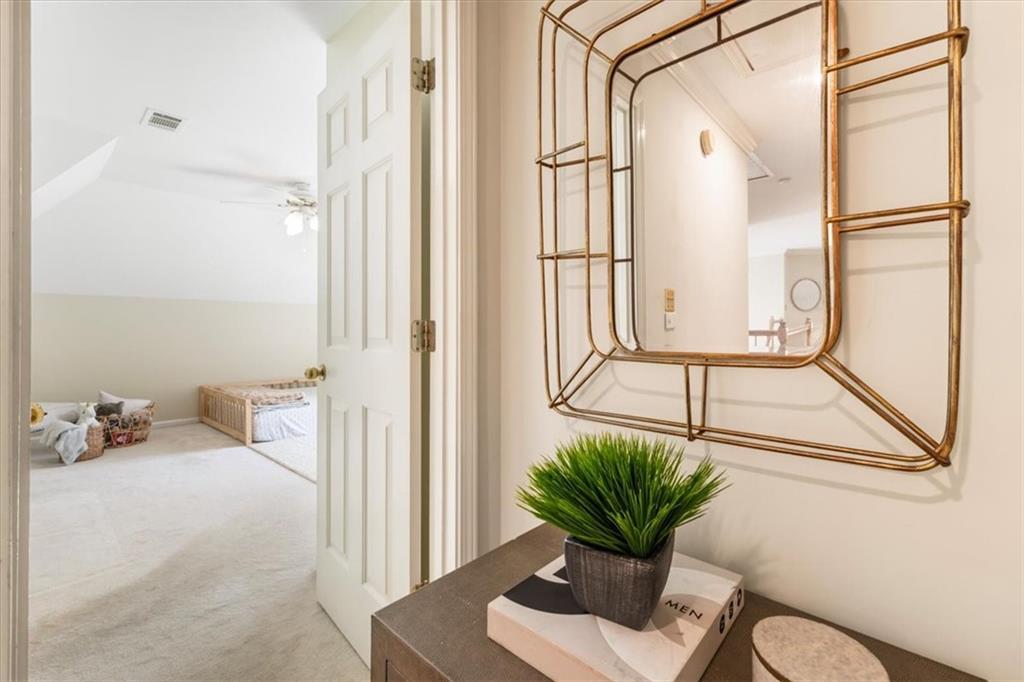
Bedroom viewed through an open door, with a small bed and a console table beneath a gold-framed mirror.
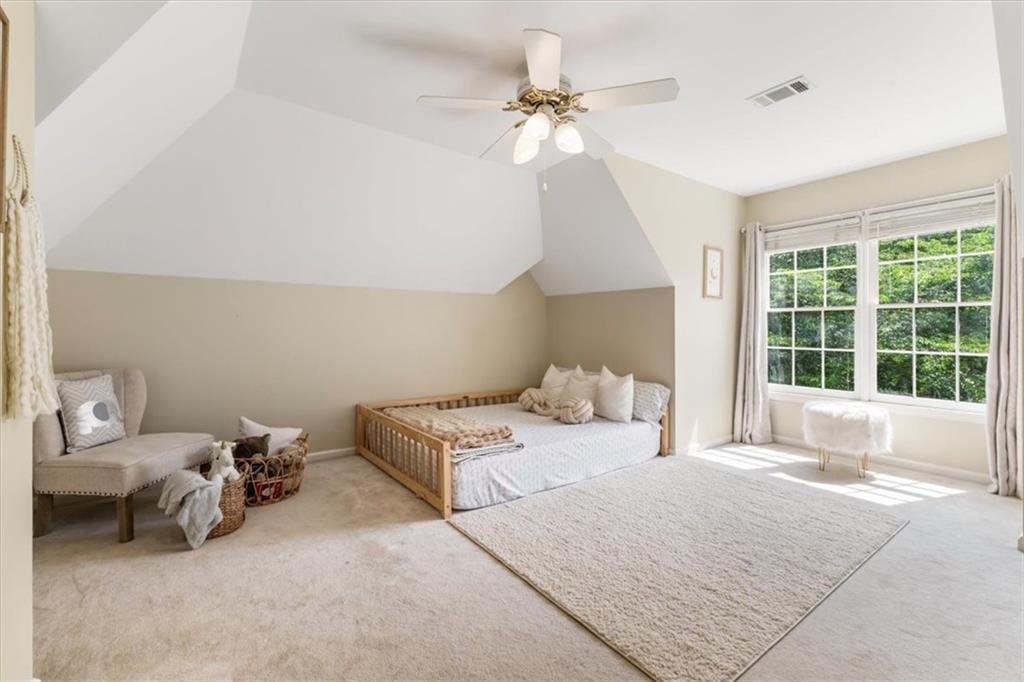
Bedroom with a wooden daybed, sloped ceiling, and large windows overlooking greenery.
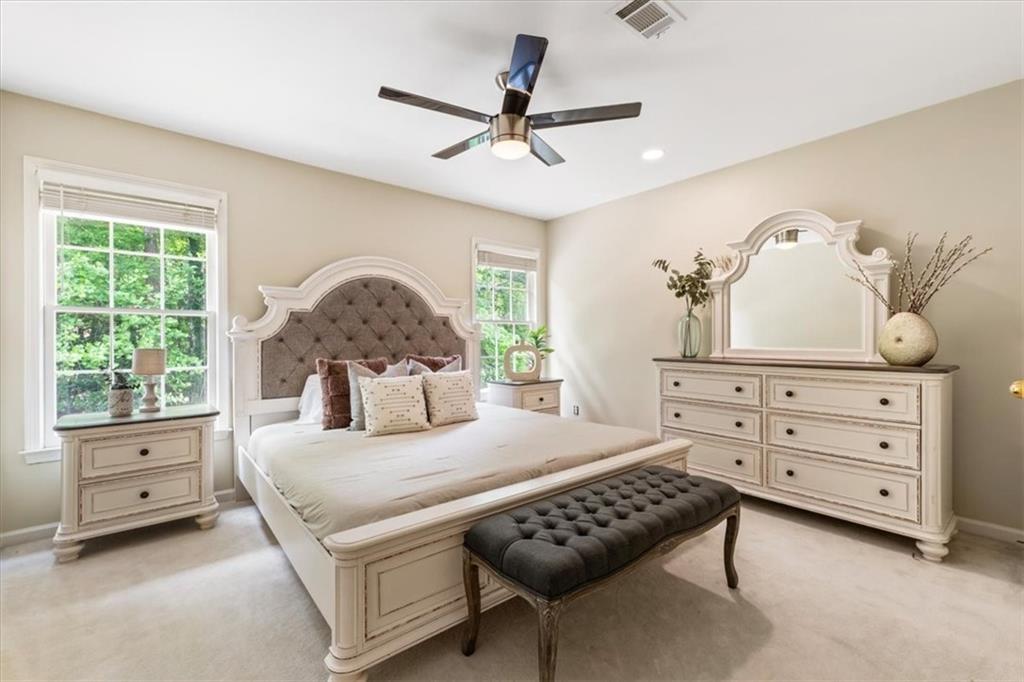
Bedroom with a white bed, tufted arched headboard, matching dresser, and dark bench.
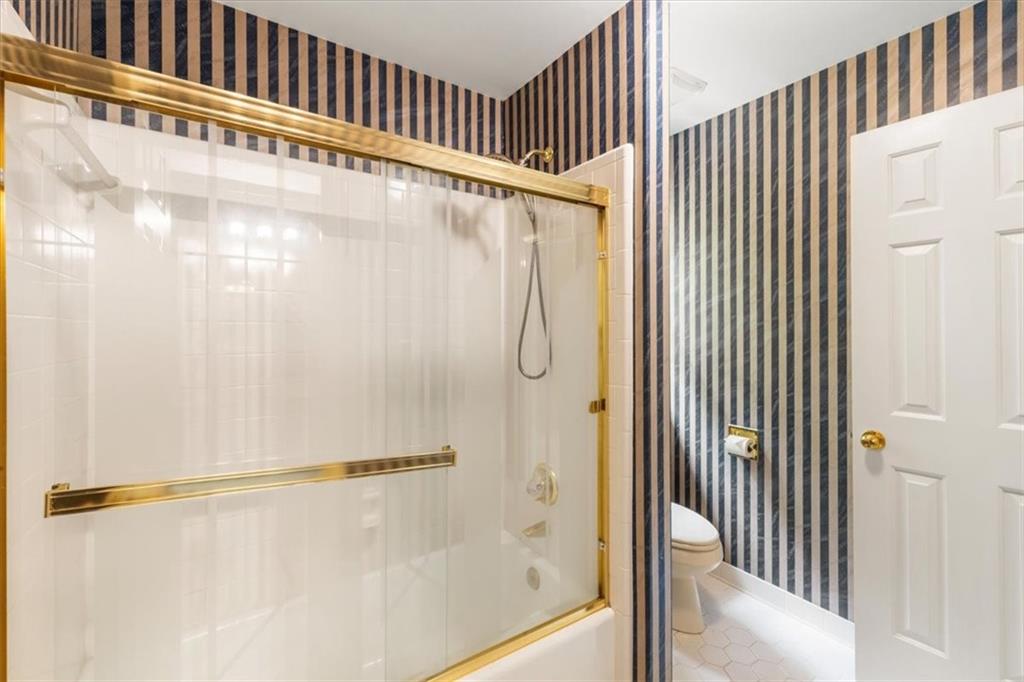
Bathroom with a gold-trimmed glass shower and bold navy and beige striped wallpaper.
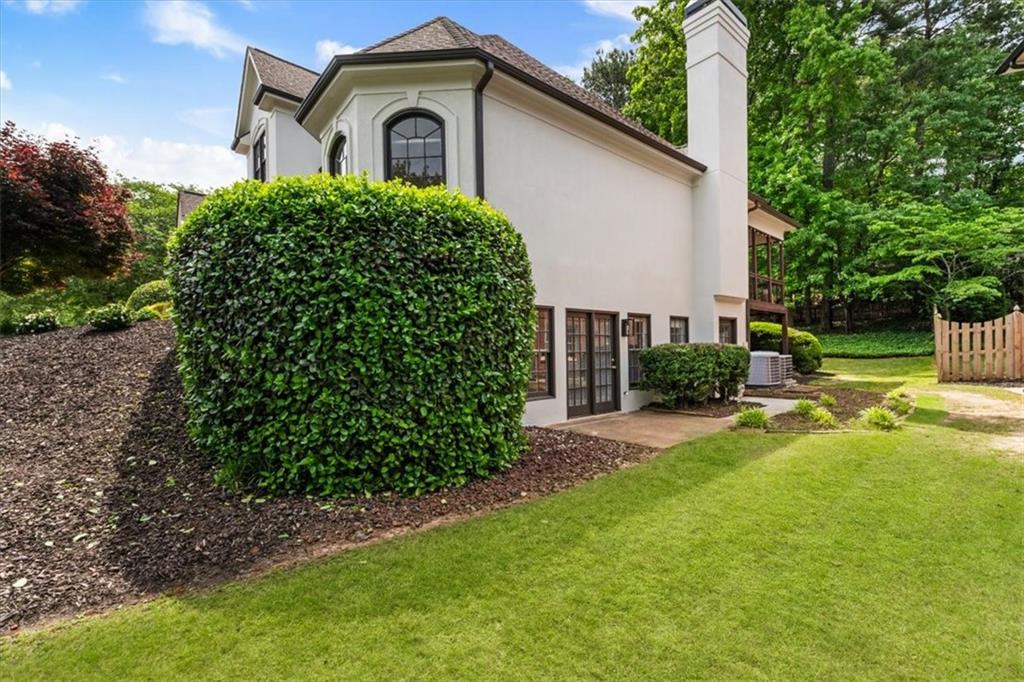
Side exterior of a stucco house with a tall chimney, French doors, and a large trimmed hedge.
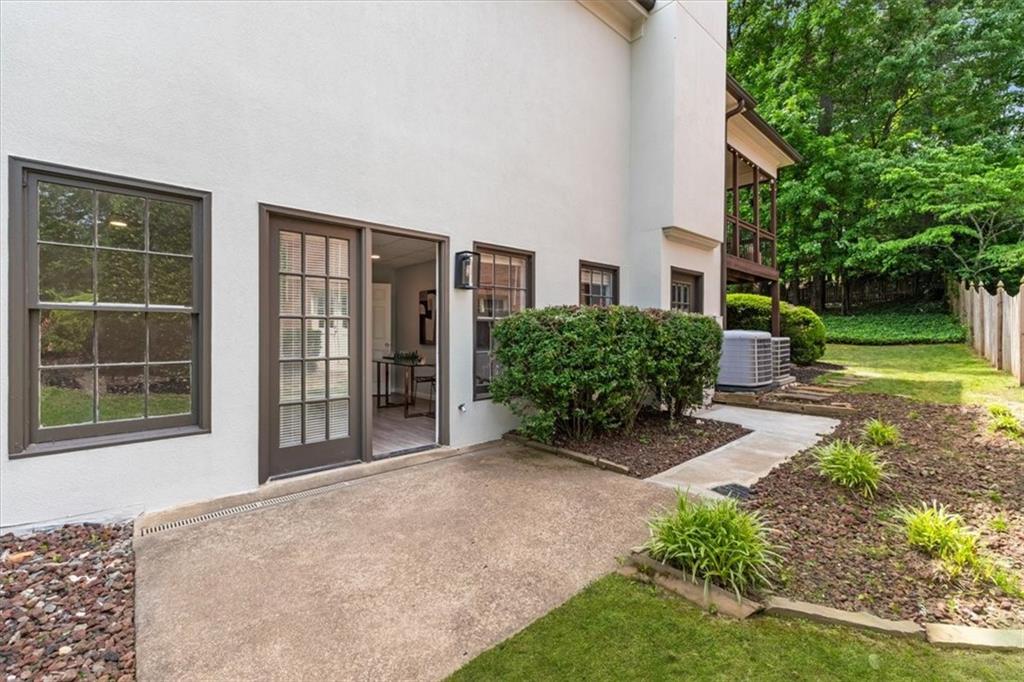
Home’s rear patio with an open sliding glass door, trimmed shrubs, lawn, and mature trees.
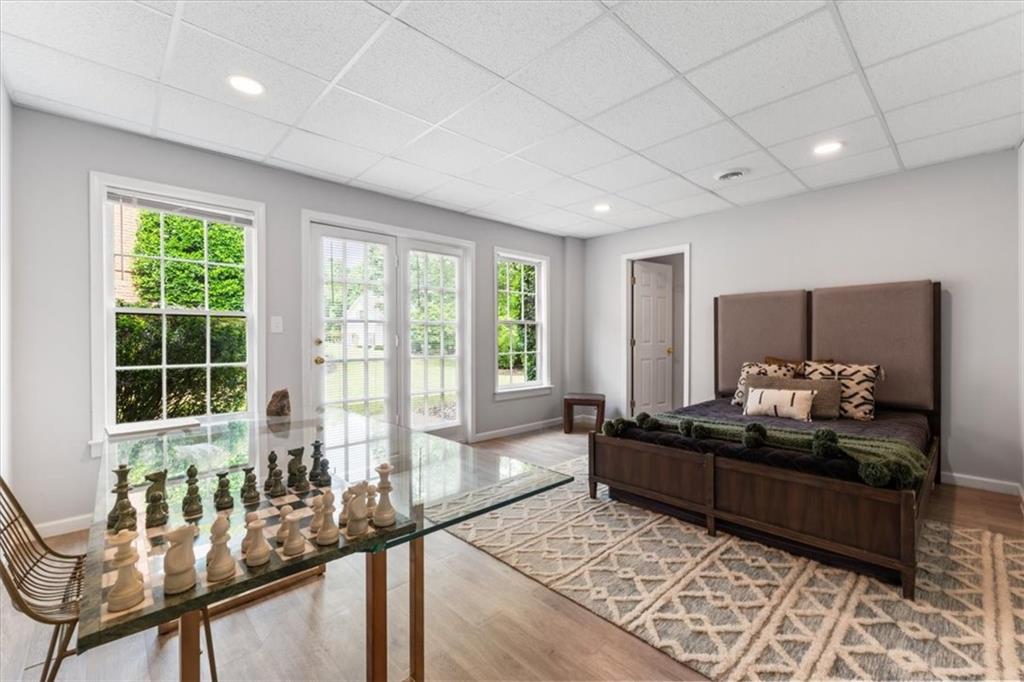
Bedroom with a large bed and glass chess table beside tall windows and a glass door.
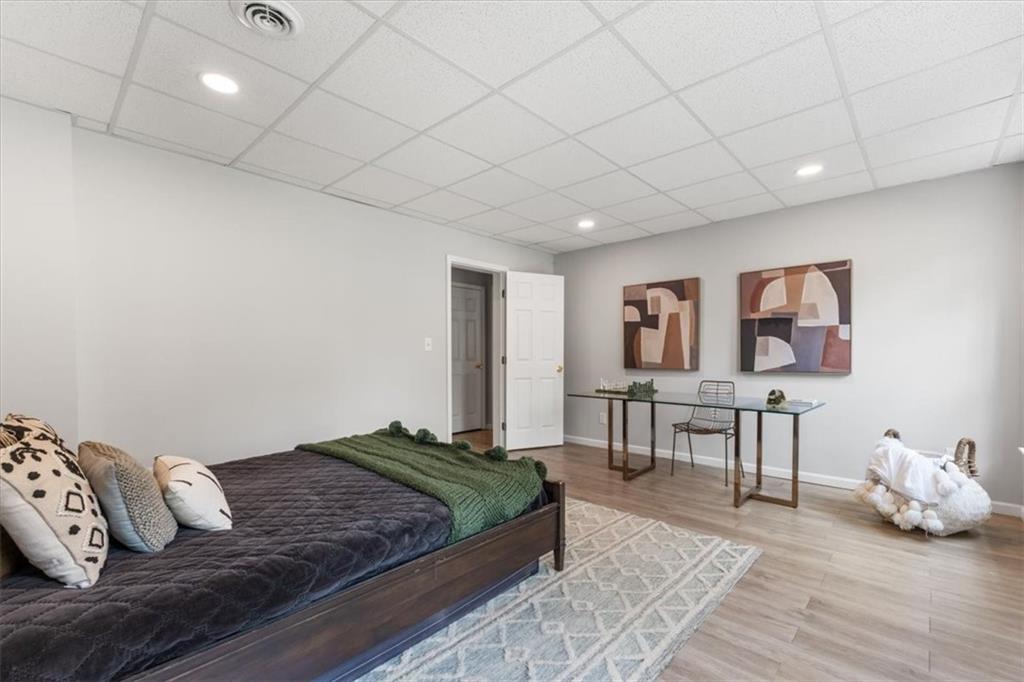
Bedroom with a dark wood bed, patterned rug, and desk beneath abstract artwork.
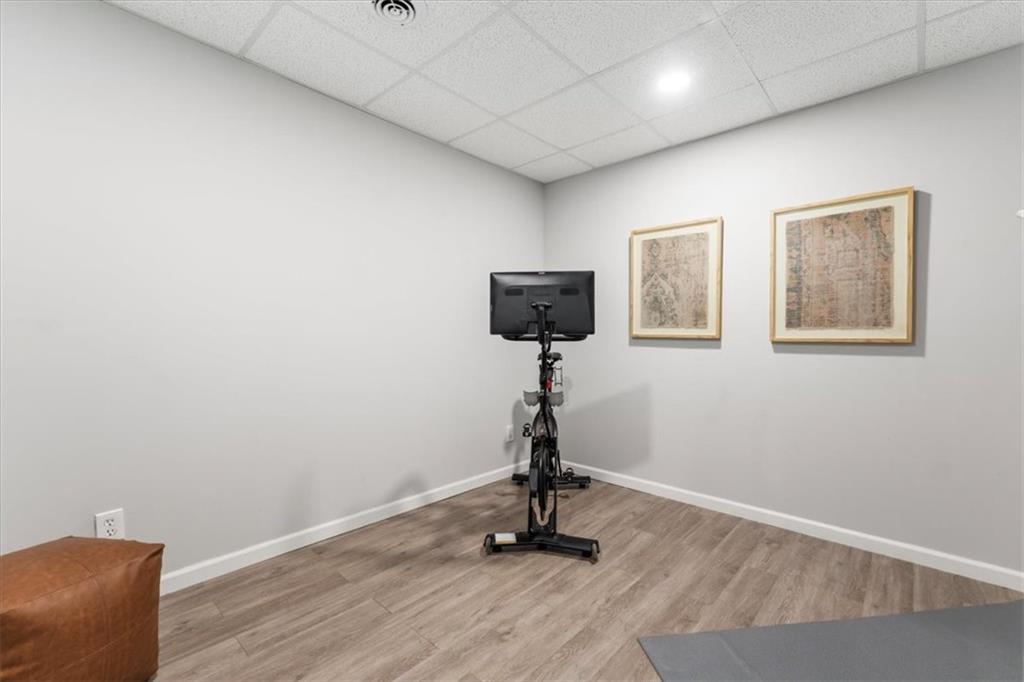
Exercise room with a stationary bike, framed artwork, and gray exercise mat.
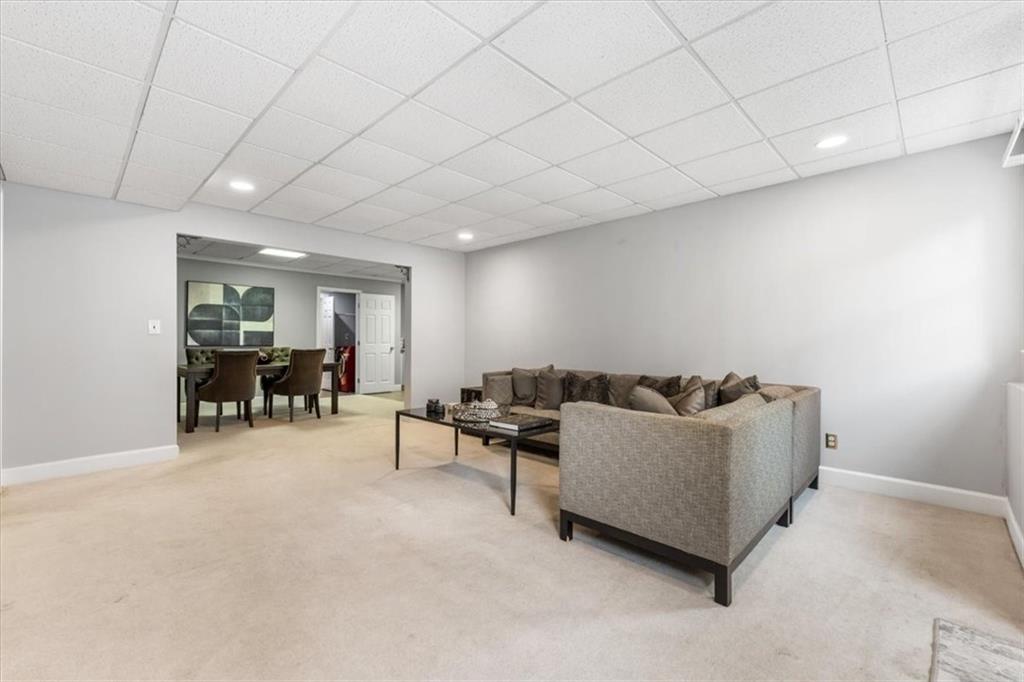
Basement living room with a gray sectional sofa and adjoining dining area.
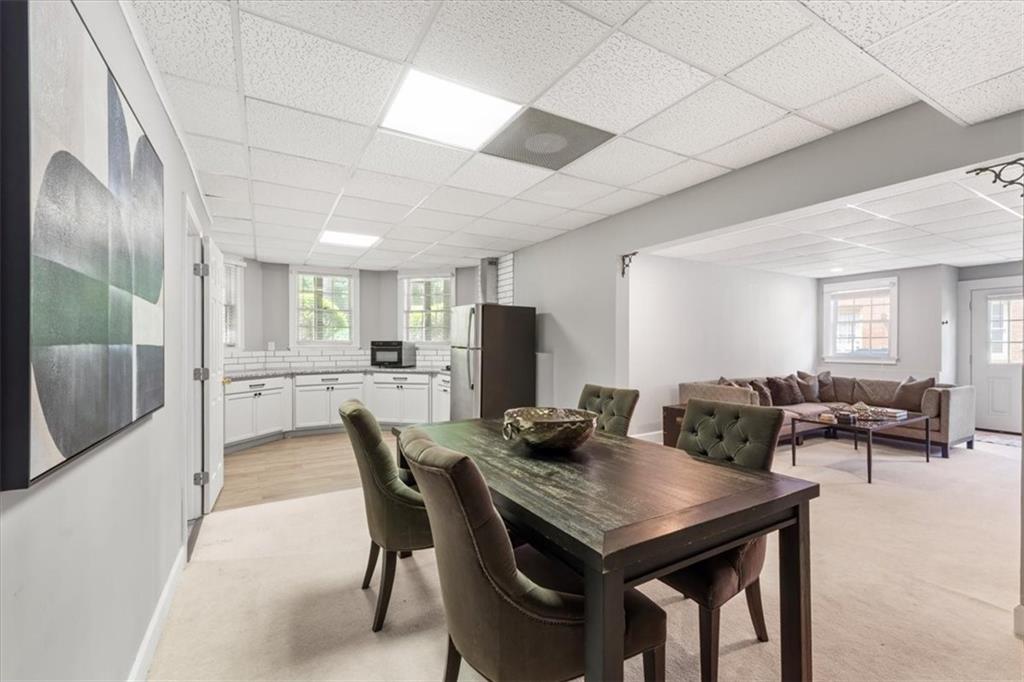
Dining area with dark wood table, kitchenette, and adjoining living room.
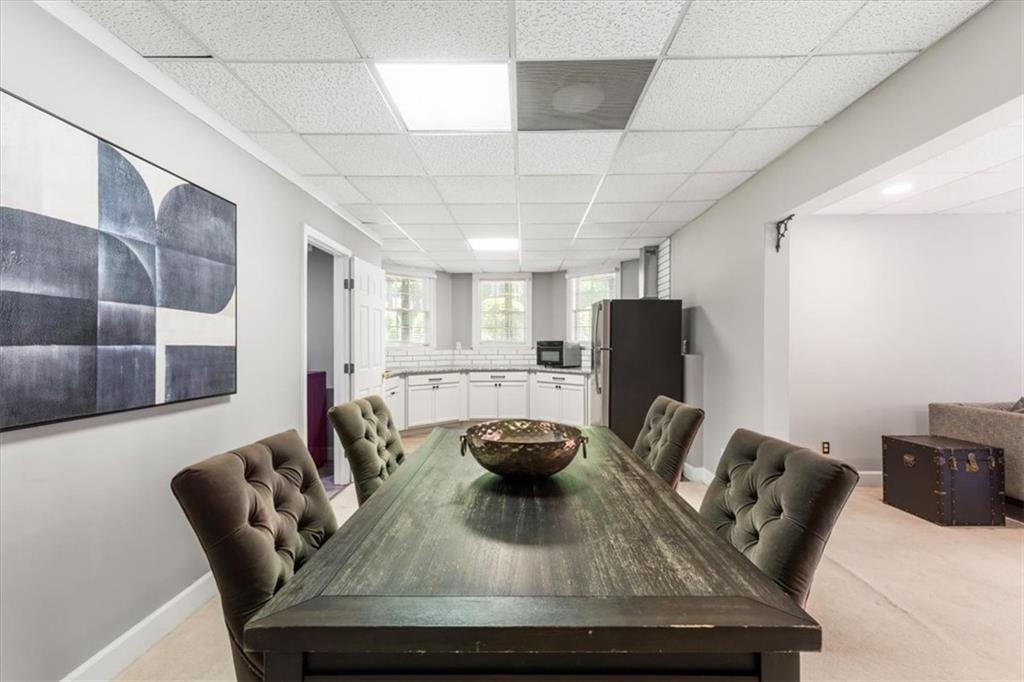
Dining area with a long dark wood table and tufted chairs beside a bright kitchenette.
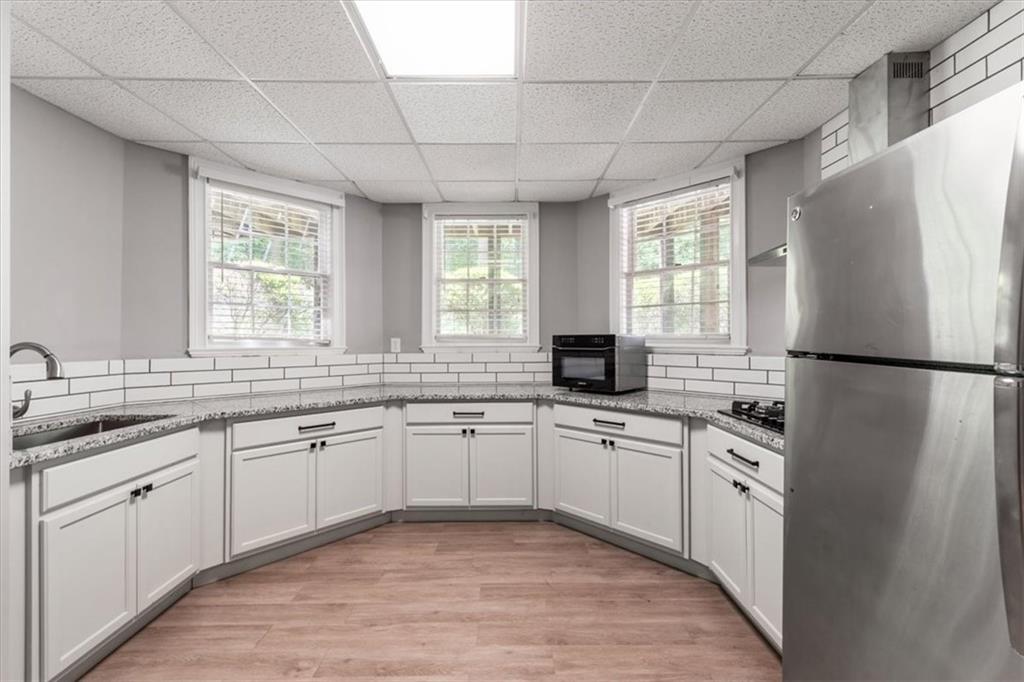
Kitchen with white cabinets, granite counters, three windows, and stainless steel appliances.
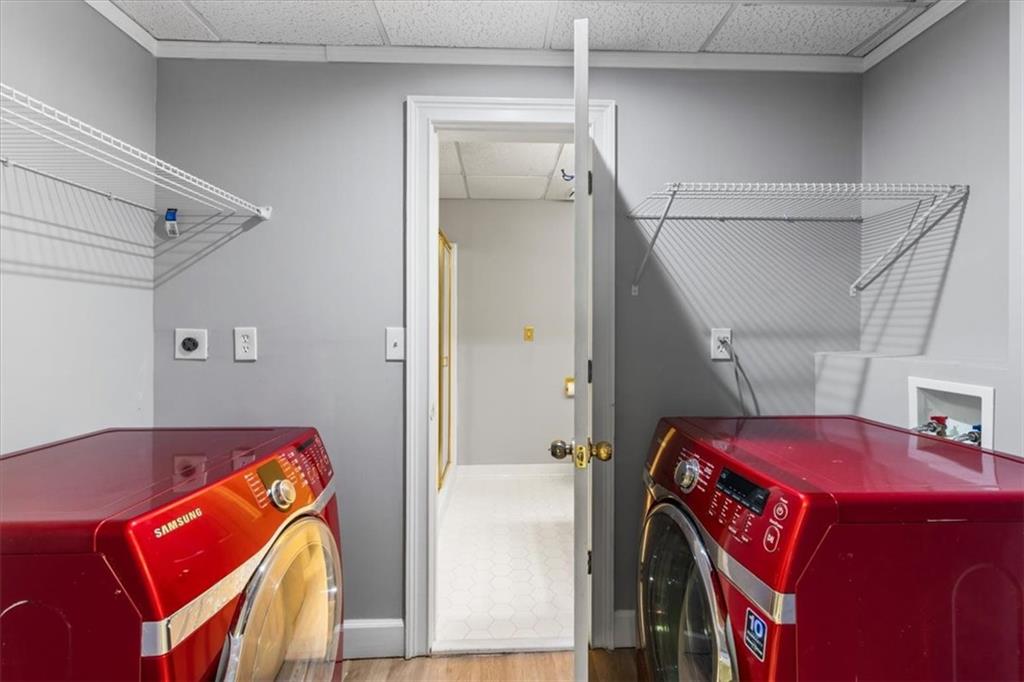
Laundry room with red Samsung washer and dryer beneath white wire shelving.
Two-story house with a broad raised wooden deck overlooking landscaped lawn and groundcover.
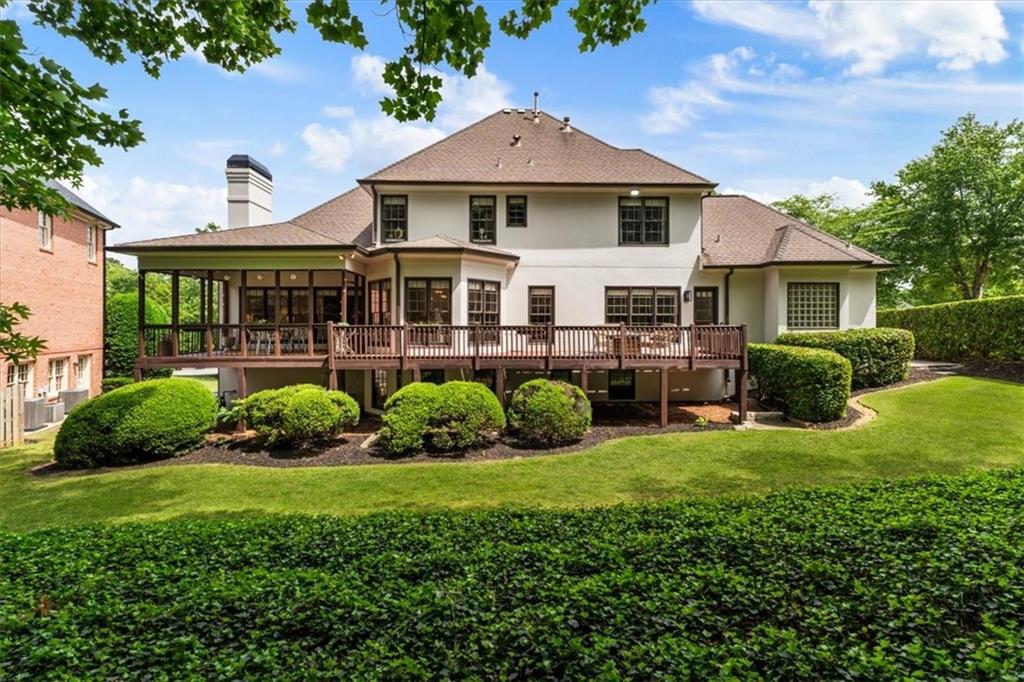
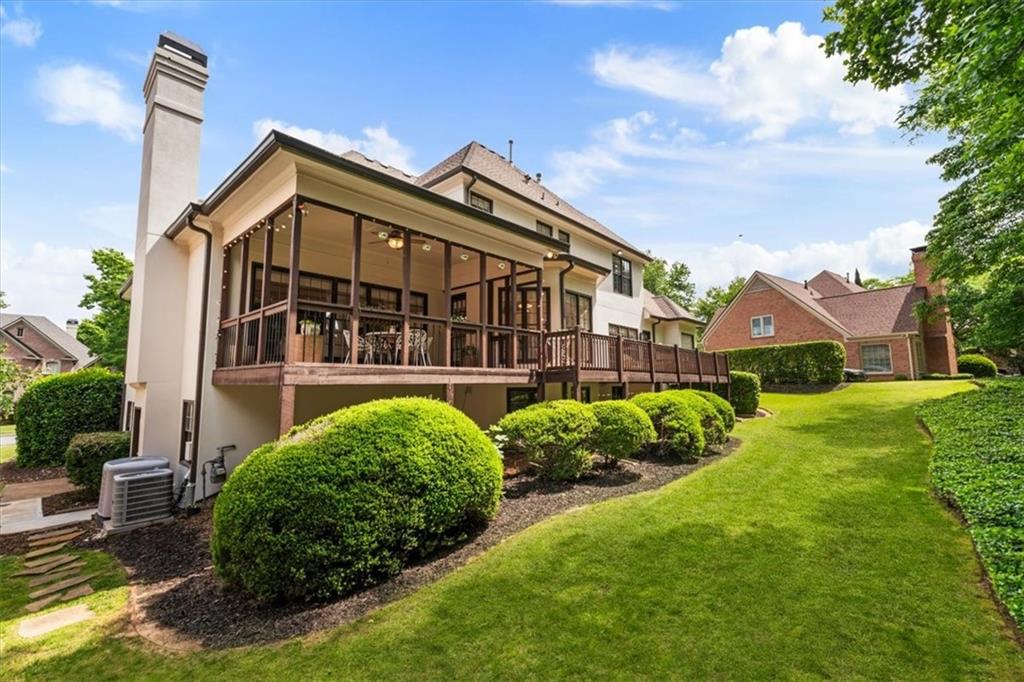
Rear of a two-story home with a raised deck, landscaped lawn, and mature trees.
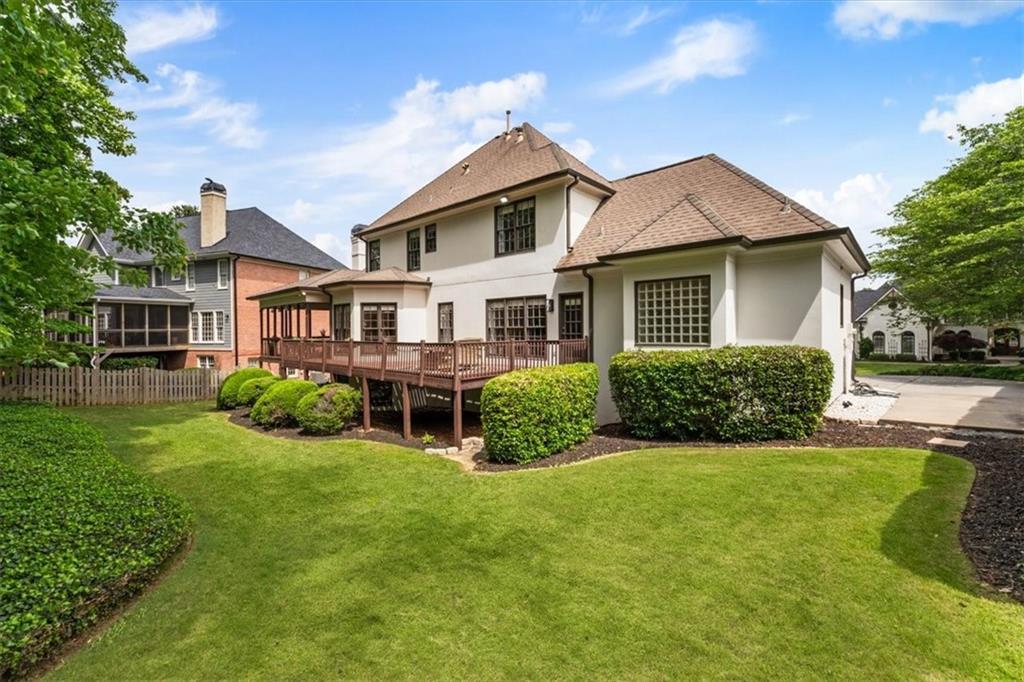
Rear of a two-story home with a raised deck and screened porch overlooking a landscaped sloping lawn.
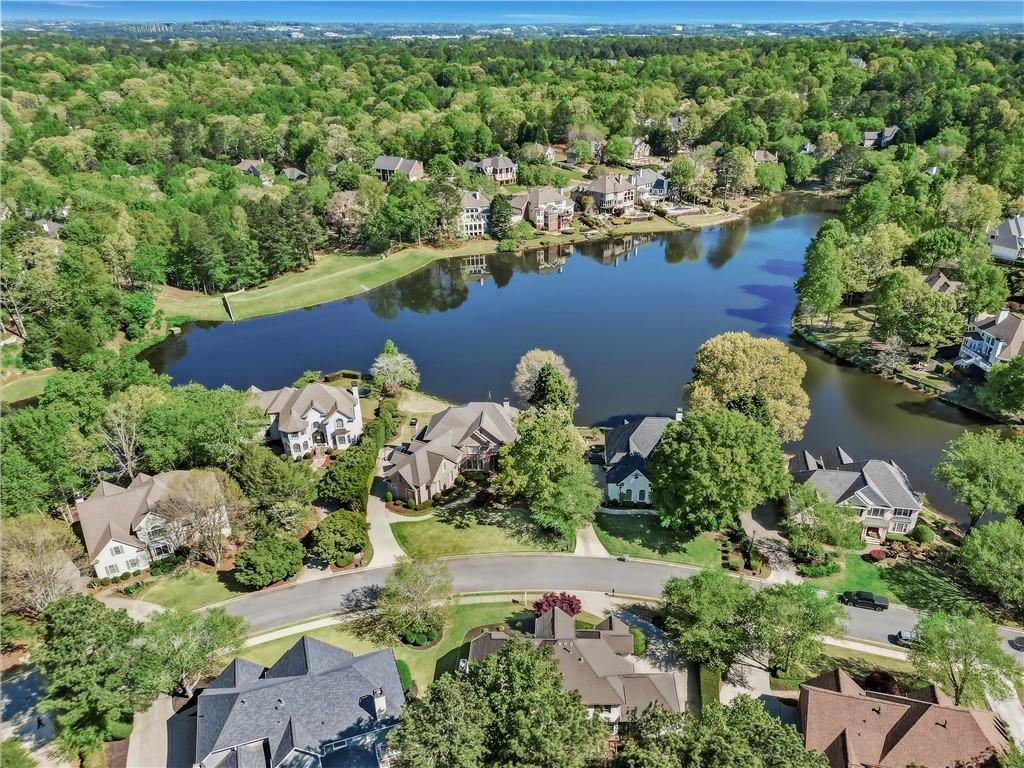
Aerial view of homes surrounding a wooded lake in a residential neighborhood.
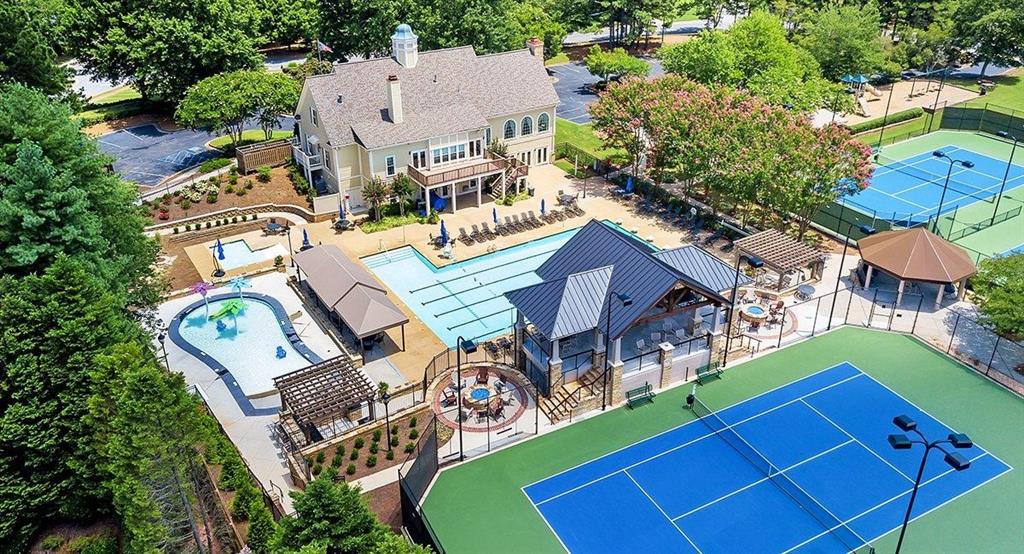
Aerial view of a clubhouse, swimming pools, and tennis courts surrounded by trees.
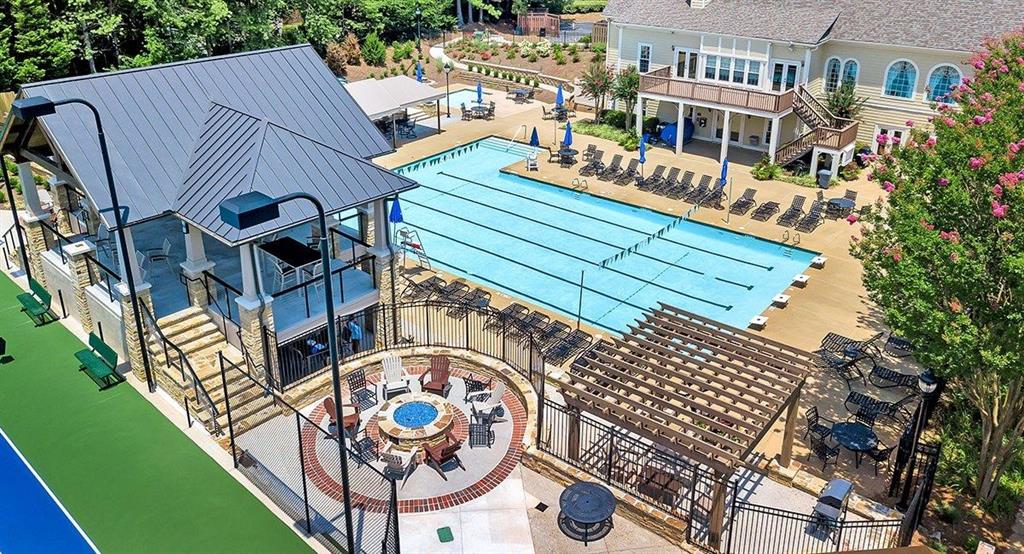
Community swimming pool with clubhouse, sun deck, pergola, and sports court, viewed from above.
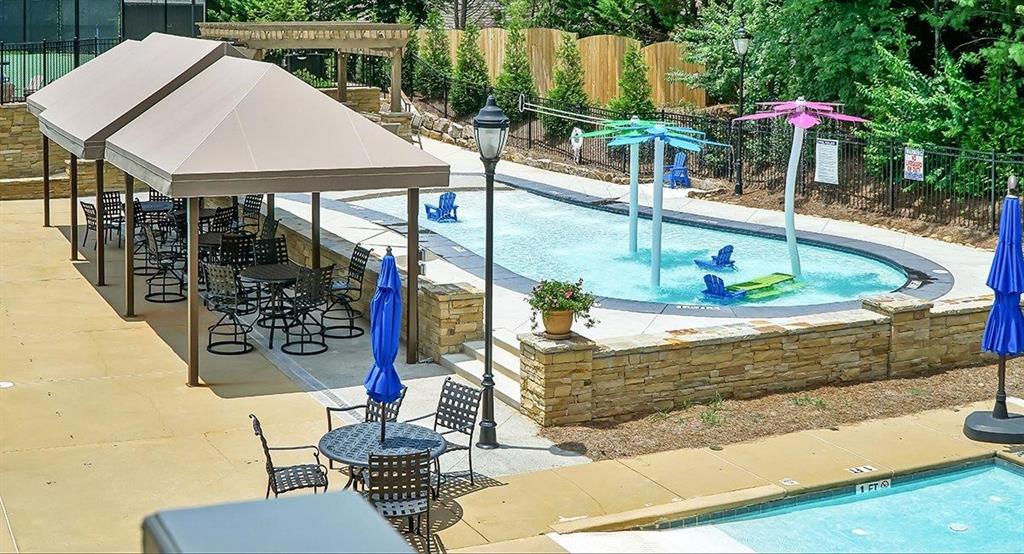
Outdoor pool and splash area beside a covered pavilion with shaded seating.
Multiple blue tennis courts beside a clubhouse, surrounded by trees.
SEE ALL PHOTOS
Aerial view of a white home with a curved driveway and landscaped yard among mature trees.
White and stone house with an arched entrance, curved bay window, landscaped yard, and driveway.
Stone steps lead to an arched glass-paneled front door framed by stone and trimmed shrubs.
Two-story entry foyer with a sweeping staircase, hardwood floors, and chandelier.
Dining room with an oval wood table, upholstered chairs, and a chandelier beside tall windows.
Dining room with an oval table, upholstered chairs, crystal chandelier, and tall arched window.
Bright living room with white seating, hardwood floors, and three tall arched windows.
Furnished living room with white chairs, a round coffee table, hardwood floors, and a staircase.
Bright entry foyer with an arched glass front door, hardwood floors, and a staircase.
Furnished living room with vaulted ceiling, fireplace, and television on a slatted accent wall.
Staged living room with a fireplace, vaulted ceiling, tall windows, and a television on a wood-slat wall.
Open living room with vaulted ceiling, slatted TV wall, and adjoining white kitchen.
Bright kitchen with white cabinetry, double wall ovens, granite island, and windows overlooking greenery.
Kitchen with granite peninsula, white cabinets, stainless appliances, and an adjoining living room.
Kitchen with white cabinetry, stainless steel double ovens, gas cooktop, granite counters, and hardwood floors.
Bright dining room with a round table, upholstered chairs, tall windows, and a glass door to the deck.
Dining area with a round marble table and upholstered chairs beside a bright white kitchen.
Furnished bedroom with a tufted bed, hardwood floors, tray ceiling, and blue sofa.
Staged bedroom with a large bed, dark sofa, and wide windows overlooking trees.
Spacious bedroom with an upholstered bed, blue sectional sofa, hardwood floors, and tray ceiling.
Bathroom with a white vanity and spacious glass-enclosed shower.
Primary bathroom with a soaking tub, glass-block window, glass shower, and white double vanities.
Walk-in closet with white built-in shelving, drawers, shoe cubbies, and clothing racks on three sides.
Laundry room with front-loading washer and dryer, stone counter, white cabinets, and utility sink.
Covered patio with white dining set on a woven rug beside dark-framed grid windows.
Screened porch with a white dining set overlooking a leafy wooded yard.
Furnished redwood deck with wicker seating and a dining table overlooking trees.
Two-story entry foyer with a wood staircase, hanging chandelier, and arched window above the front door.
Bedroom viewed through an open door, with a small bed and a console table beneath a gold-framed mirror.
Bedroom with a wooden daybed, sloped ceiling, and large windows overlooking greenery.
Bedroom with a white bed, tufted arched headboard, matching dresser, and dark bench.
Bathroom with a gold-trimmed glass shower and bold navy and beige striped wallpaper.
Side exterior of a stucco house with a tall chimney, French doors, and a large trimmed hedge.
Home’s rear patio with an open sliding glass door, trimmed shrubs, lawn, and mature trees.
Bedroom with a large bed and glass chess table beside tall windows and a glass door.
Bedroom with a dark wood bed, patterned rug, and desk beneath abstract artwork.
Exercise room with a stationary bike, framed artwork, and gray exercise mat.
Basement living room with a gray sectional sofa and adjoining dining area.
Dining area with dark wood table, kitchenette, and adjoining living room.
Dining area with a long dark wood table and tufted chairs beside a bright kitchenette.
Kitchen with white cabinets, granite counters, three windows, and stainless steel appliances.
Laundry room with red Samsung washer and dryer beneath white wire shelving.
Two-story house with a broad raised wooden deck overlooking landscaped lawn and groundcover.
Rear of a two-story home with a raised deck, landscaped lawn, and mature trees.
Rear of a two-story home with a raised deck and screened porch overlooking a landscaped sloping lawn.
Aerial view of homes surrounding a wooded lake in a residential neighborhood.
Aerial view of a clubhouse, swimming pools, and tennis courts surrounded by trees.
Community swimming pool with clubhouse, sun deck, pergola, and sports court, viewed from above.
Outdoor pool and splash area beside a covered pavilion with shaded seating.
Multiple blue tennis courts beside a clubhouse, surrounded by trees.
Listed by Licet Escobar with Compass 404-668-6621
For Sale

9170 Nesbit Lakes Drive

9170 Nesbit Lakes Drive, Roswell, GA 30022

$1,129,000
Picture your mornings here. Coffee in hand, sunlight pouring through the two story great room as the day gets going in one of Alpharetta's most amenity rich lake communities. Six bedrooms. Four and a half baths. Nearly 6,000 square feet, and priced to move at one of the best price per square foot opportunities in Nesbit Lakes right now.

Step through the front door and the space opens up around you, a dramatic two story great room built for everything from quiet nights in to hosting the whole family for the holidays. The main level kitchen is solid bones and ready for your personal touch, imagine it finished exactly to your taste, the heart of the home where morning breakfasts and evening gatherings both come alive. Retreat to an oversized primary suite on the main level, the kind of space that turns the end of a long day into something to look forward to.

Downstairs holds the real surprise: a fully finished terrace level with a complete in law suite. Picture grandparents settling in for extended stays, a college kid home for the summer with their own space, or guests who never want to leave. Rental potential, a private home office suite, multigenerational living, this level of flexibility is rare to find at this price point in Nesbit Lakes.

Beyond your front door, life gets easier too. Mount Pisgah Christian School is minutes away, and Alpharetta's best shopping, schools, dining, and commuter routes are all within easy reach, so the daily errands and school runs fit seamlessly into your day.
Homes with this much space, flexibility, and lifestyle rarely sit at this price. Schedule your private tour today and start picturing your life here.

Community Highlights
Step outside and Nesbit Lakes feels like a permanent vacation. Spend your weekends on the water at the 37 acre private lake, launch a boat from the marina or community dock, or cast a line and see what bites. Cool off in the pool on a summer afternoon, work up a sweat on the tennis or pickleball courts, or just take the dog for an evening walk along the trails while the kids burn off energy at the playground. This is more than a home, it's the lifestyle you have been looking for.

6
beds

5
baths

5,905 Sq.Ft. LIVING AREA

0.34 Acres lot

Licet Escobar

Licet Escobar

Features & Amenities

Interior

  • total bedrooms6
  • Total bathrooms5
  • full bathrooms4
  • half bathroom1
  • Laundry room In Hall, Laundry Room, Main Level, Sink
  • Flooring Carpet, Hardwood, Wood
  • Fireplace Living Room
  • APPLIANCES Dishwasher, Disposal, Gas Cooktop, Microwave, Refrigerator
  • other interior Features Crown Molding, Dry Bar, Entrance Foyer, Entrance Foyer 2 Story, High Ceilings 10 ft Main, Recessed Lighting, Smart Home, Sound System, Vaulted Ceiling(s), Walk-In Closet(s)

Area & Lot

  • Status For Sale
  • Living Area5,905 Sq.Ft.
  • Total Area5,905 Sq.Ft.
  • Lot Area0.34 Acres
  • MLS® ID7818356
  • TypeResidential
  • YEAR BUILT1993
  • NeighborhoodRoswell
  • Architecture StylesTraditional
  • Water FrontageNone
  • View DescriptionTrees/Woods
  • Elementary SchoolHillside
  • Middle SchoolHaynes Bridge
  • High SchoolCentennial

Exterior

  • STORIES3
  • Garage Space2.0
  • water SourcePublic
  • utilitiesCable Available, Electricity Available, Water Available
  • PoolNone
  • roofOther
  • lot featuresBack Yard, Front Yard
  • parkingGarage
  • HEAT TYPECentral, Natural Gas
  • AIR CONDITIONINGCeiling Fan(s), Central Air, Electric
  • sewerPublic Sewer
  • SubstructureConcrete Perimeter
  • Disability FeaturesNone
  • security FeaturesSecurity System Owned, Smoke Detector(s)
  • Green featuresNone
  • other exterior FeaturesPrivate Entrance, Private Yard, None

Financial

  • Sales Price$1,129,000
  • Real Estate Tax $9,173/yr
  • HOA $1,600/yr
View Virtual Tour
White and stone house with an arched entrance, curved bay window, landscaped yard, and driveway.

Schedule a Showing

We would love to show you our beautiful property. Please select your preferred date and time below. An agent will be in touch shortly to confirm your appointment.

Schedule a Showing

We would love to show you our beautiful property. Please select your preferred date and time below. An agent will be in touch shortly to confirm your appointment.

Thank you for your interest in 9170 Nesbit Lakes Drive, Roswell, GA 30022. We are reviewing your request and will be in touch shortly!

Mortgage Calculator

Estimate your monthly mortgage payment, including the principal and interest, property taxes, and HOA. Adjust the values to generate a more accurate rate.

All estimates are provided for informational purposes only. Actual amounts may vary.
$0,000 Your Payment 20 15 65
$0,000 Your Payment

Roswell

Explore

Work With Us

Echeverry Escobar Team guides their clients through the process from start to finish and becomes a lifelong resource for all things real estate. Work with us today!

Follow Me on Instagram