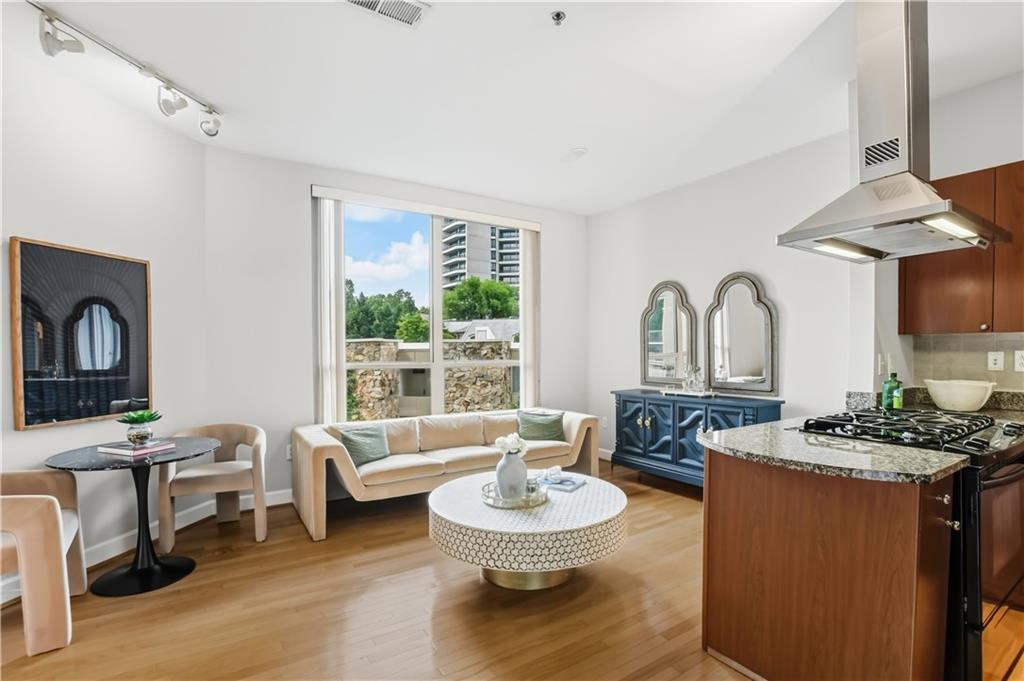
Condo living room with a cream sofa beside a granite kitchen island and large window.
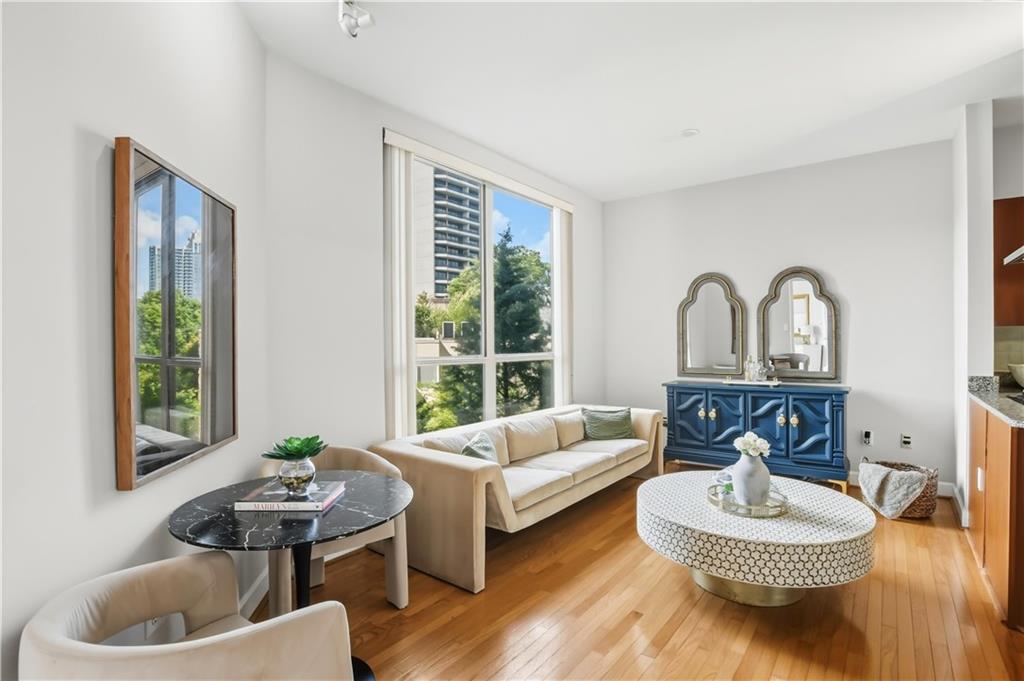
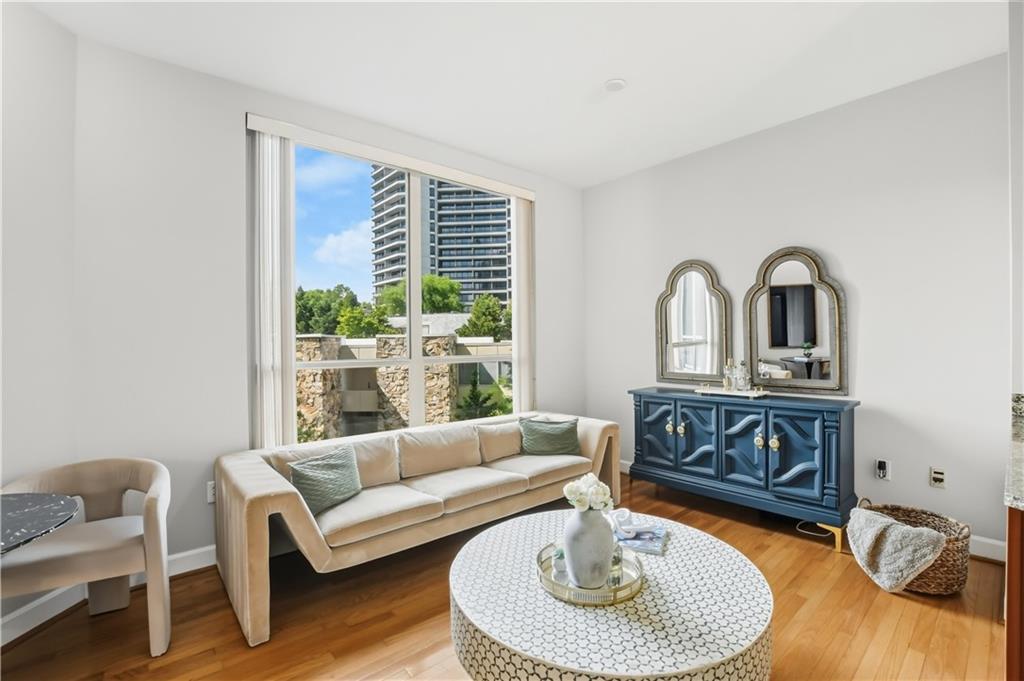
Living room with cream sofa, blue cabinet, and large windows overlooking trees and nearby buildings.
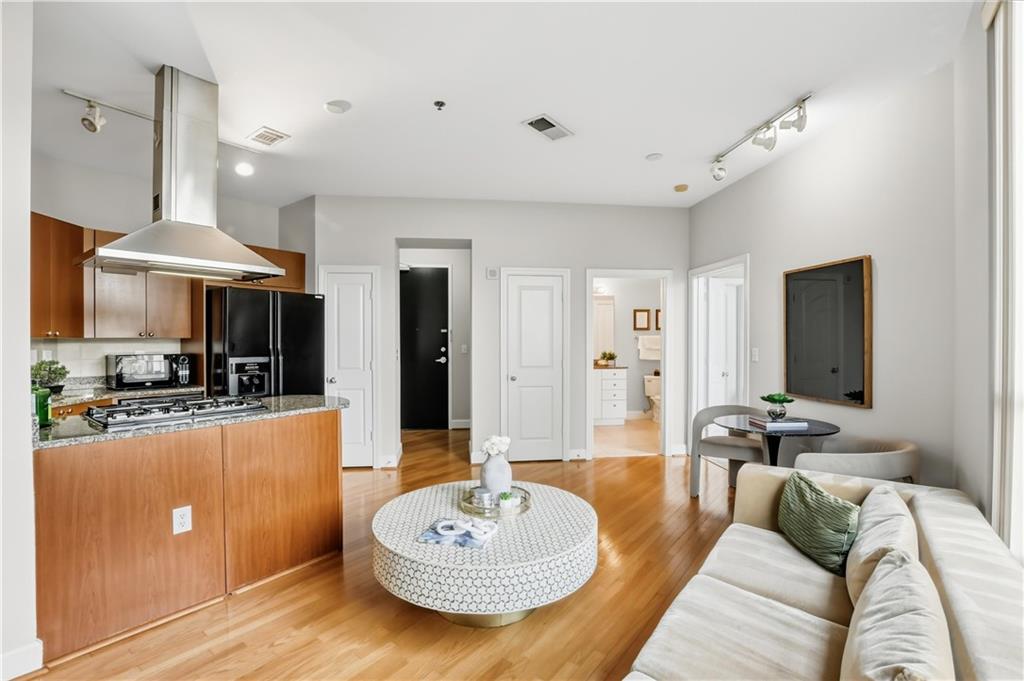
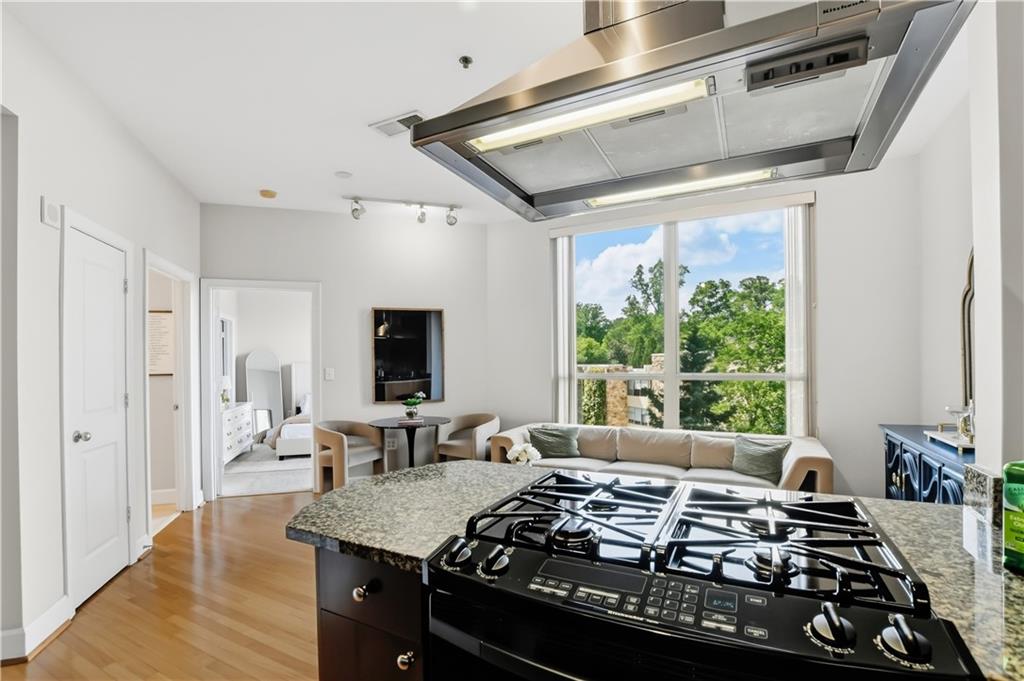
Open-plan condo living room and kitchen with hardwood floors, wood cabinetry, and a white sofa.
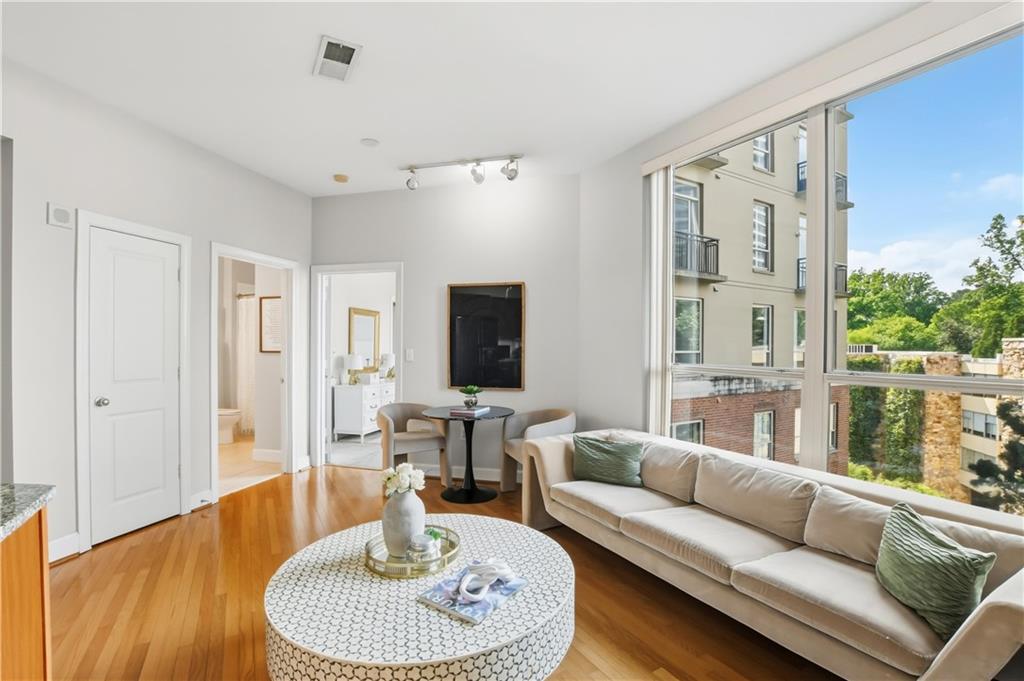
Furnished living room with hardwood floors, a round patterned coffee table, and large windows overlooking neighboring buildings.
Living room with a cream sofa, blue sideboard, and large windows overlooking high-rise buildings.
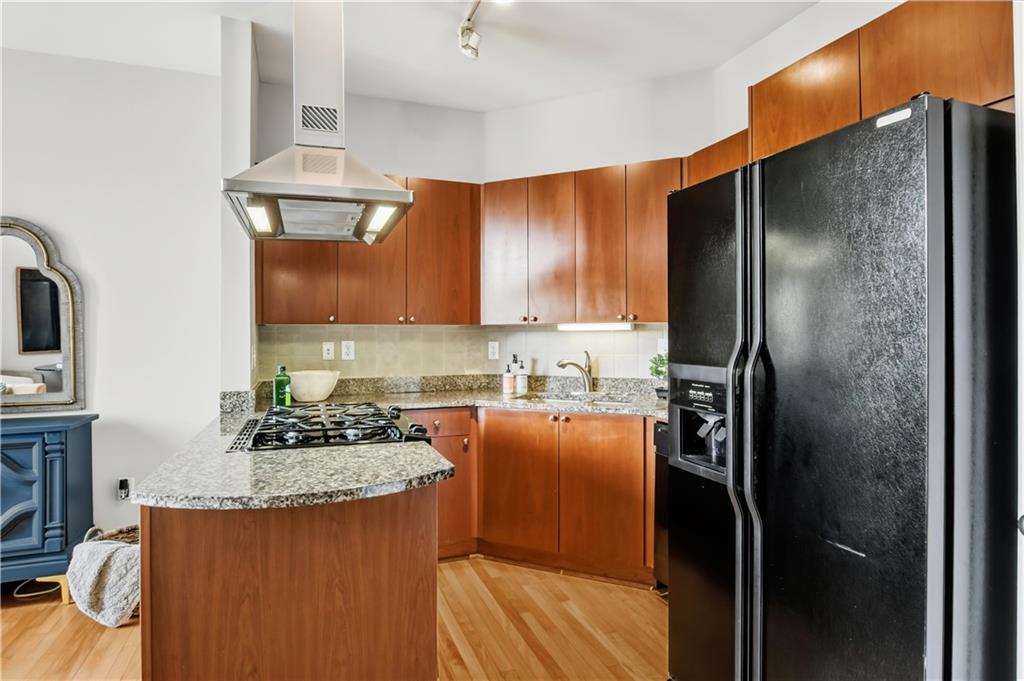
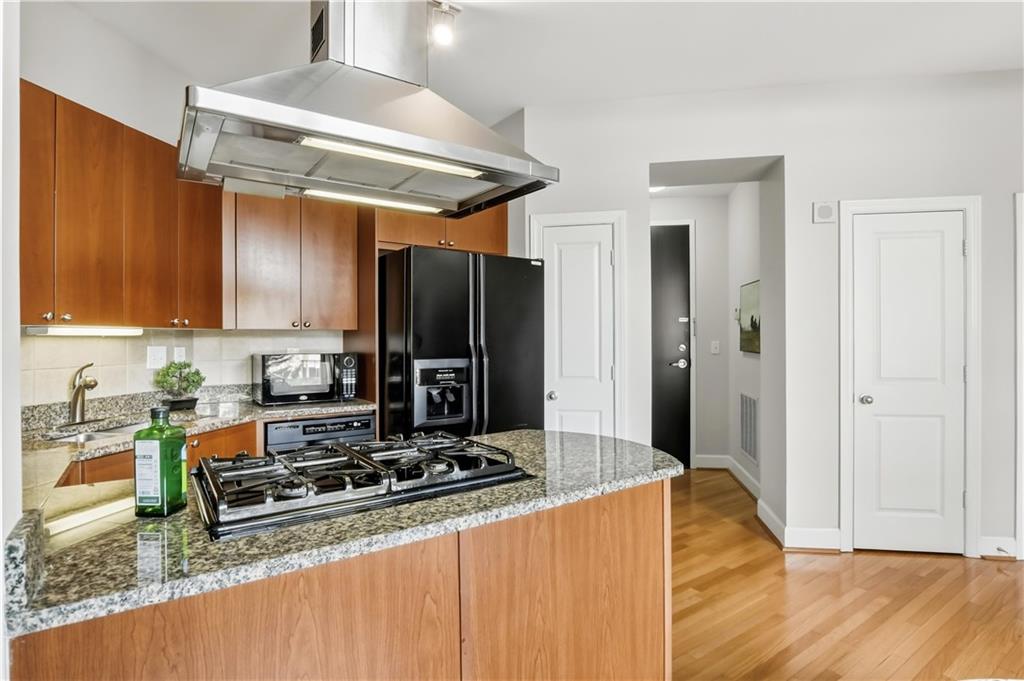
Kitchen with wood cabinets, granite counters, a gas cooktop, and a large black refrigerator.
Kitchen with warm wood cabinets, granite counters, and a peninsula gas cooktop.
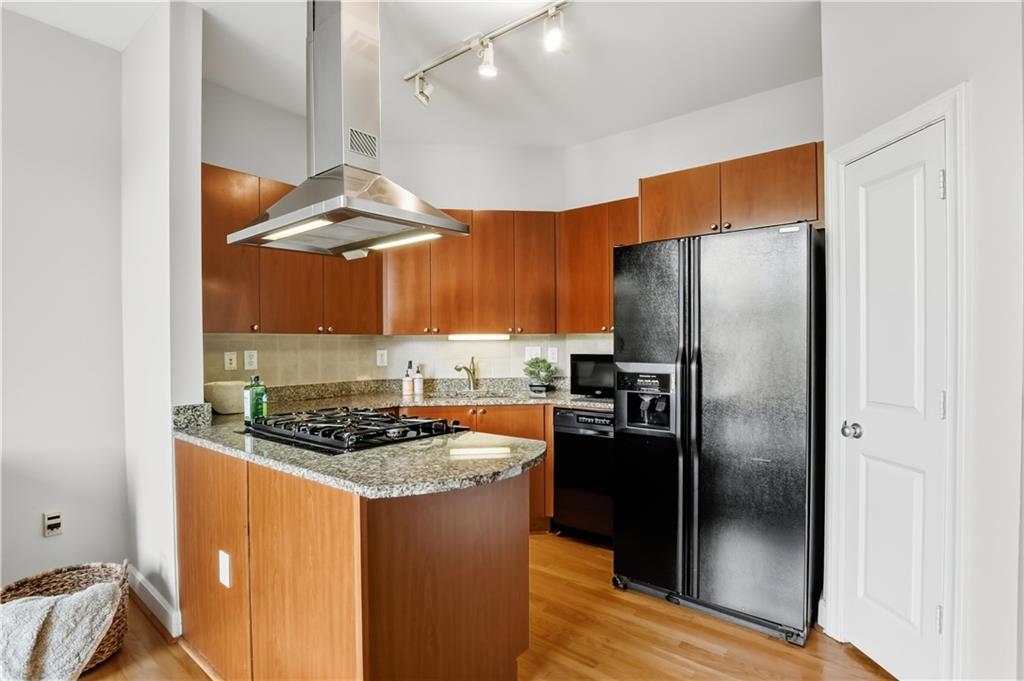
Kitchen with wood cabinets, granite counters, black gas range, and stainless steel hood.
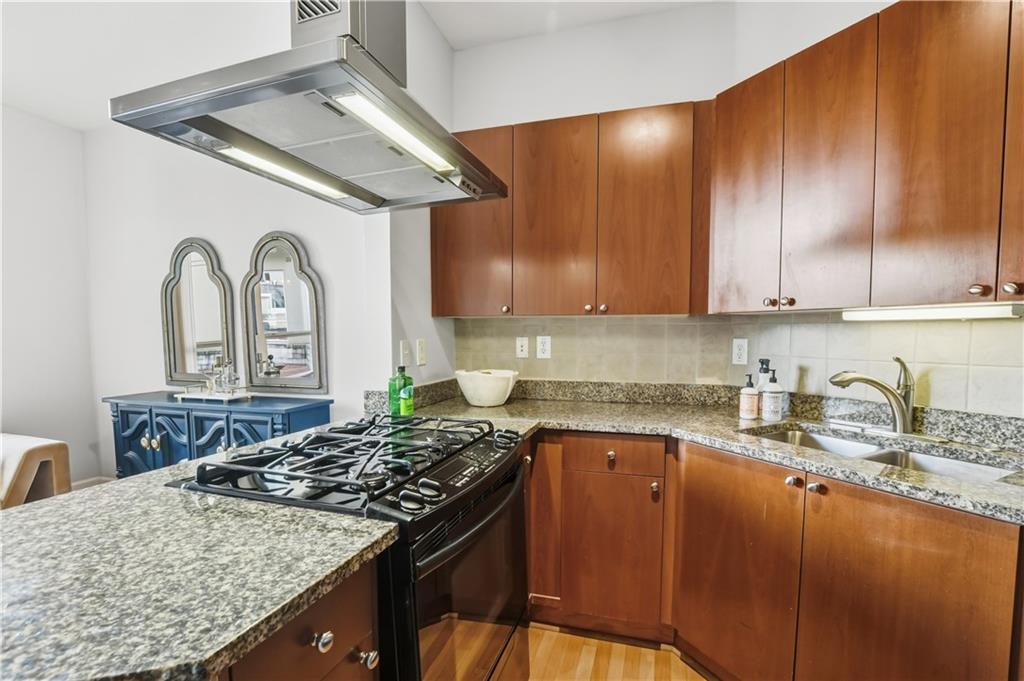
Kitchen with warm wood cabinets, granite island, gas cooktop, and stainless range hood.
Condo kitchen with a granite island, gas range, oversized hood, and windows overlooking trees.
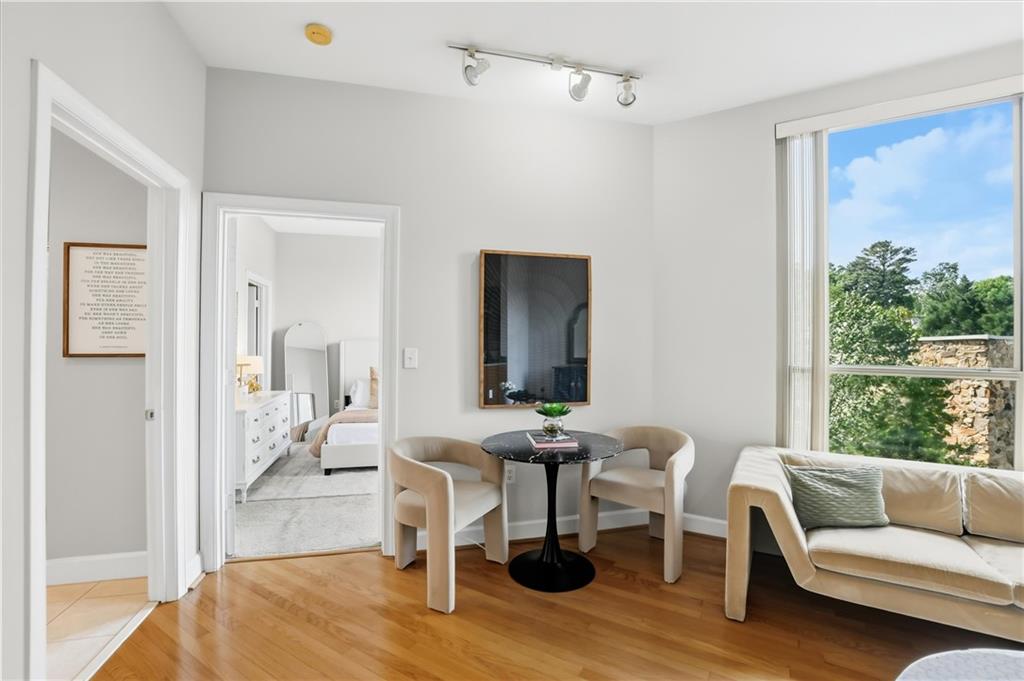
Condo living area with hardwood floors, a round table, cream sofa, and large window overlooking trees.
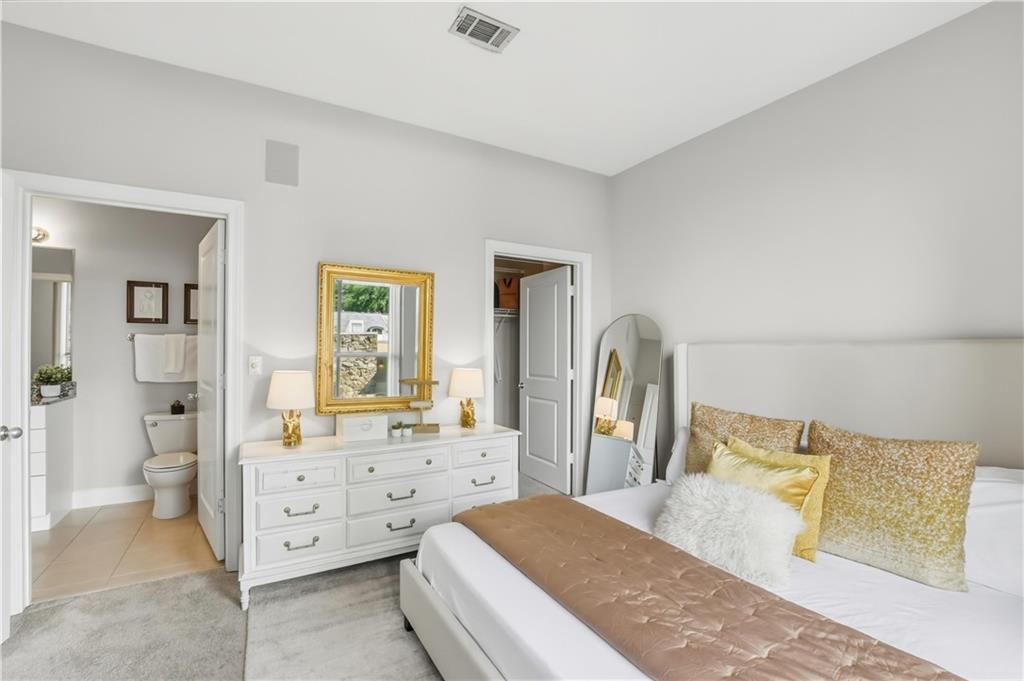
Staged bedroom with a white bed, gold-patterned pillows, and an ensuite bathroom.
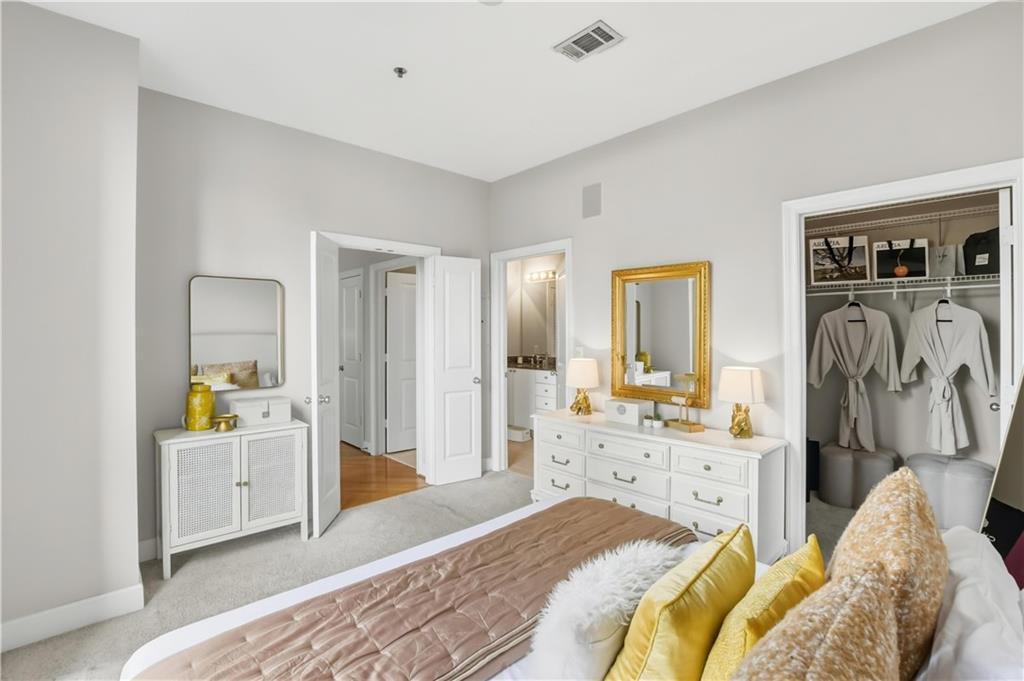
Bedroom with blush quilt, yellow pillows, white dresser, gold-framed mirror, and open closet.
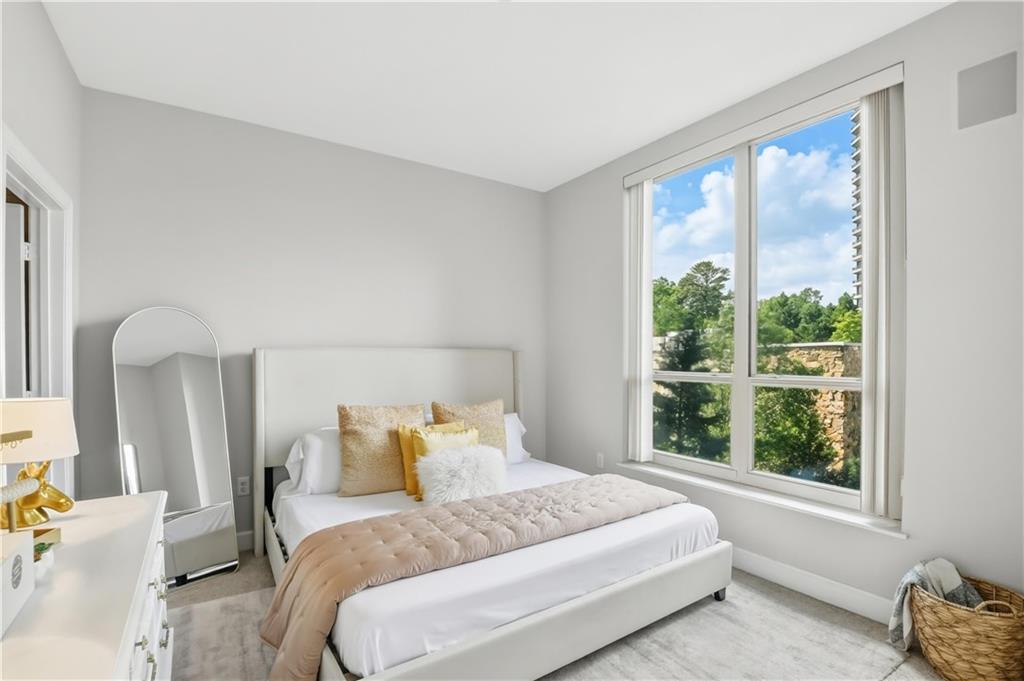
Bedroom with a white upholstered bed, arched mirror, and large window overlooking trees.
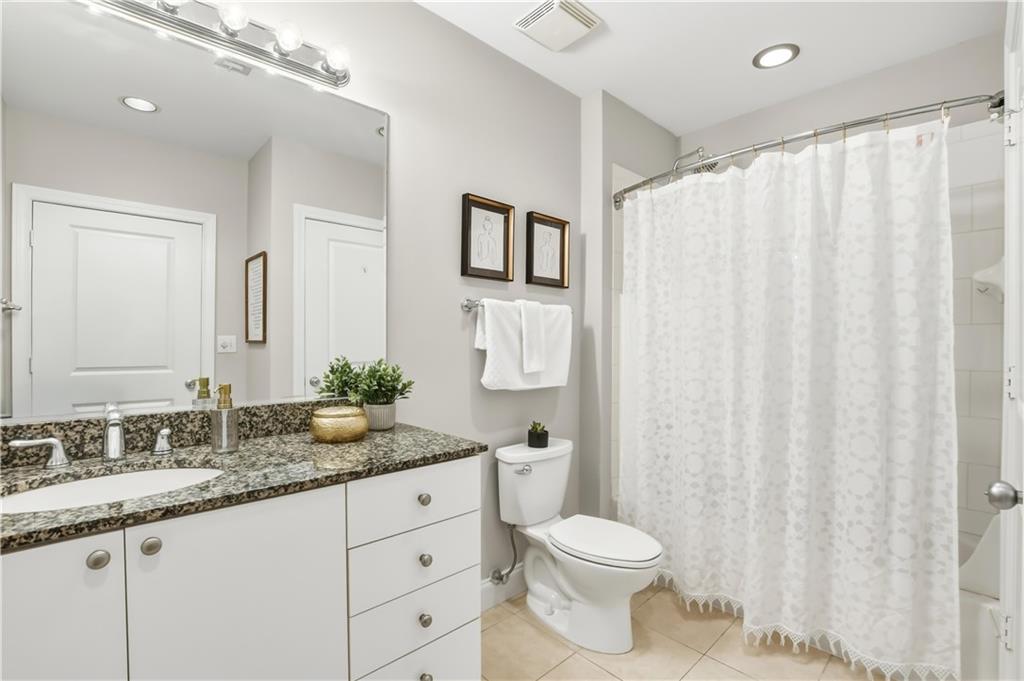
Bathroom with a granite vanity, large mirror, and patterned shower curtain.
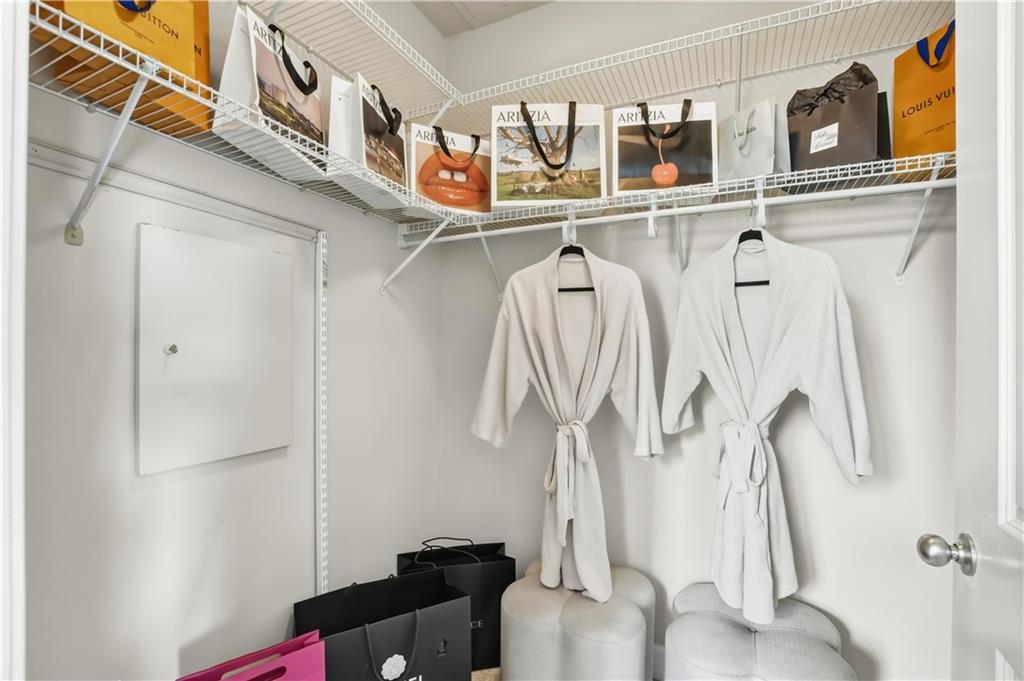
Walk-in closet with white wire shelves, two hanging robes, upholstered stools, and shopping bags.
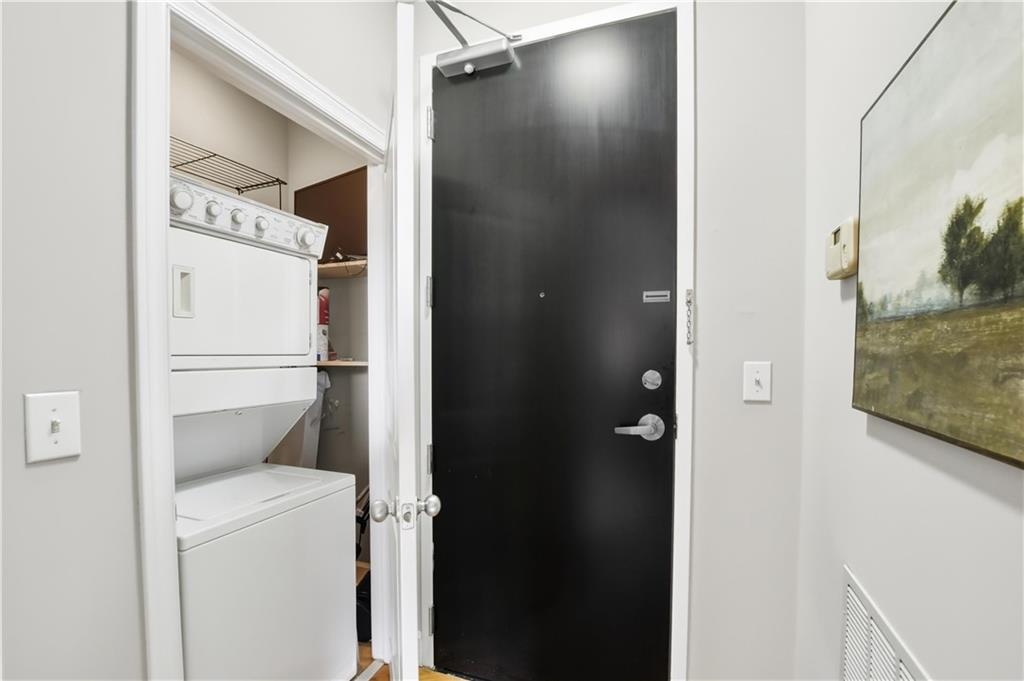
Apartment entryway with a black front door and stacked washer and dryer in an open closet.
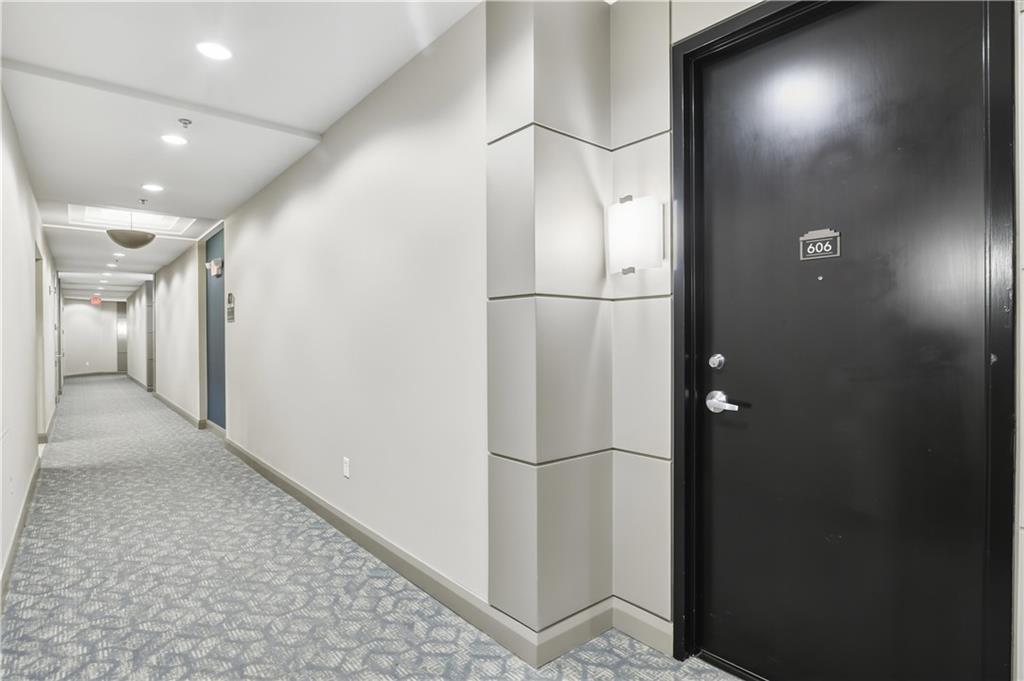
Apartment hallway with patterned carpet and a black unit door marked 606.
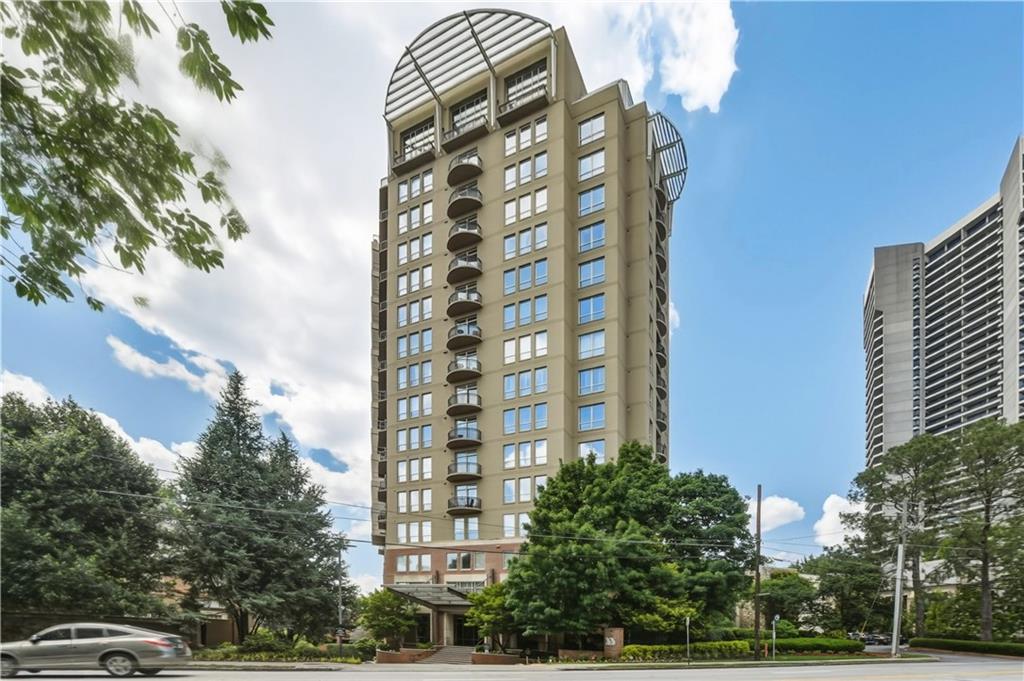
Beige condominium tower with curved balconies and an arched rooftop canopy above a landscaped entrance.
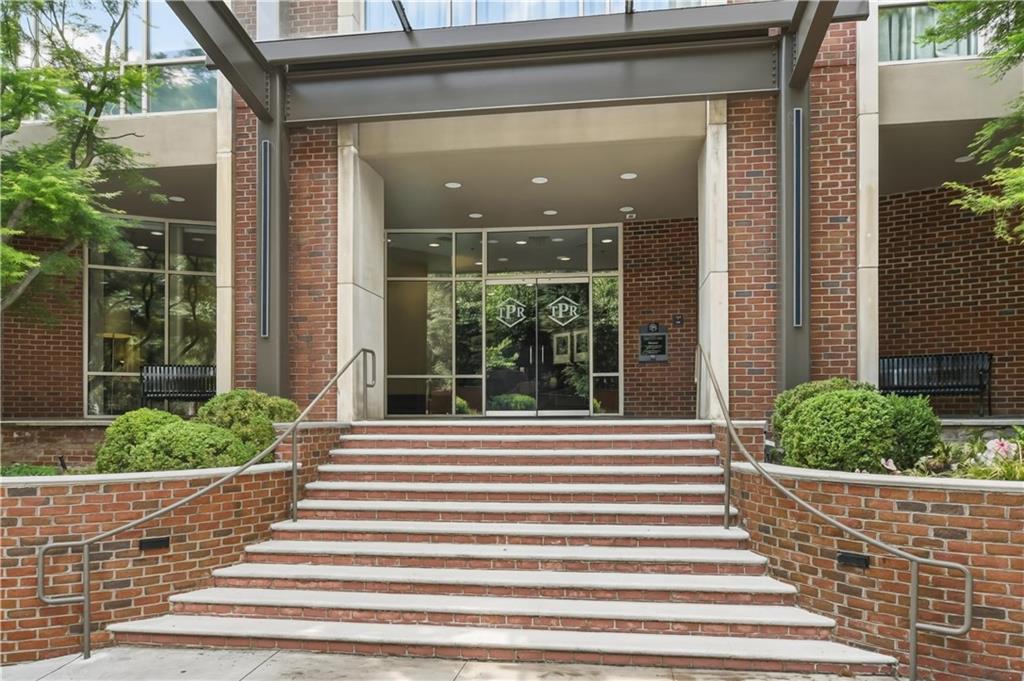
Condominium entrance with broad brick steps, glass doors, and a covered canopy.
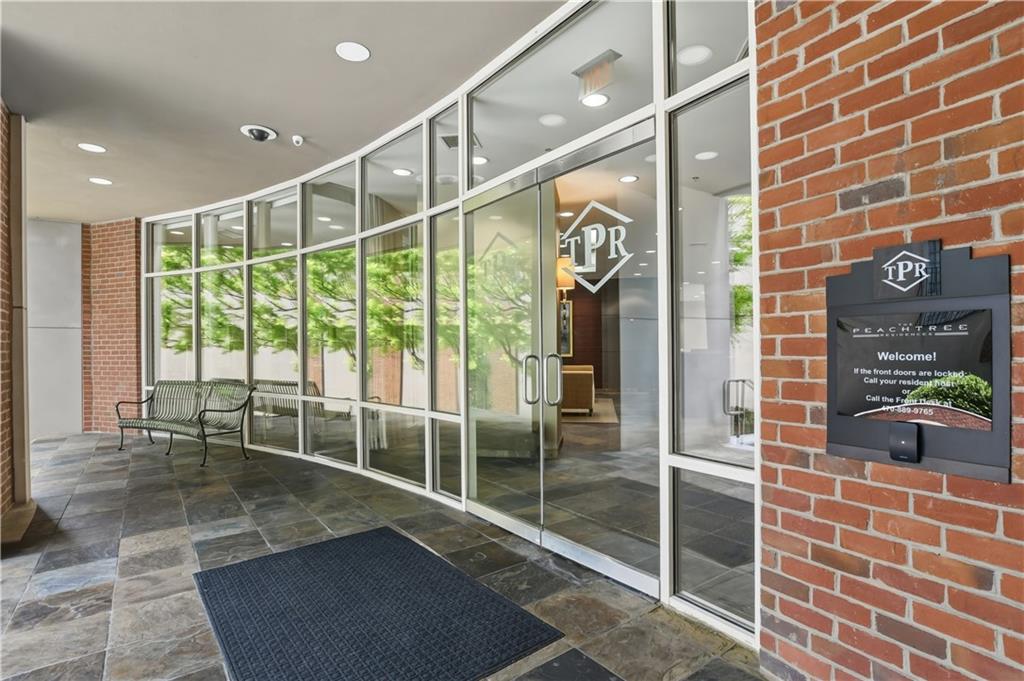
Covered building entrance with glass doors, brick walls, tiled flooring, and an access intercom.
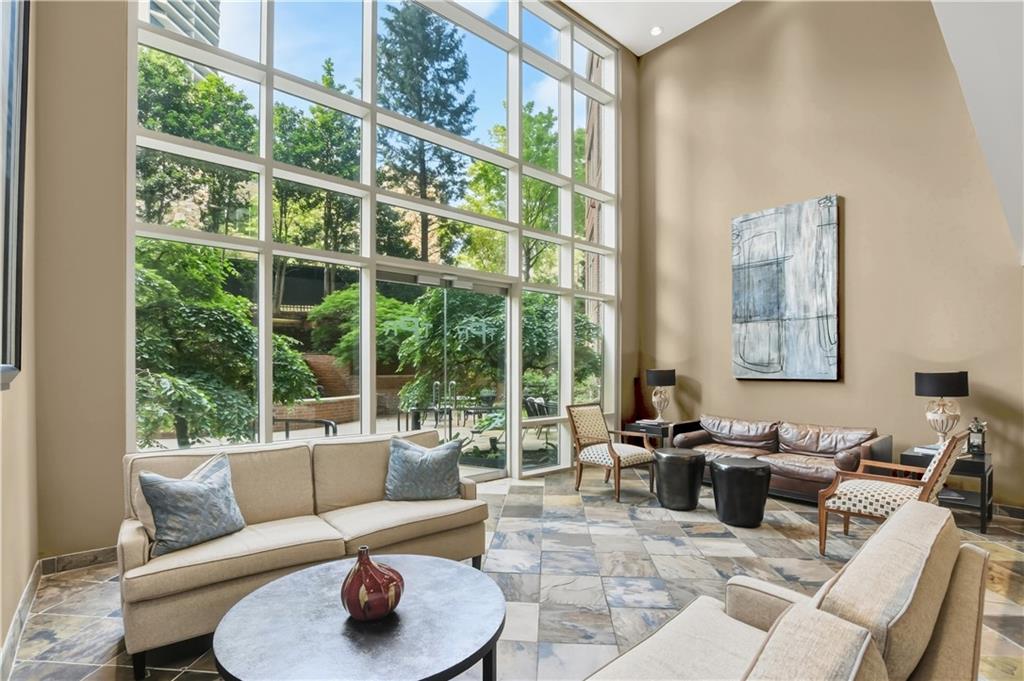
Condo lounge with tall grid windows overlooking leafy landscaping, furnished with sofas and armchairs.
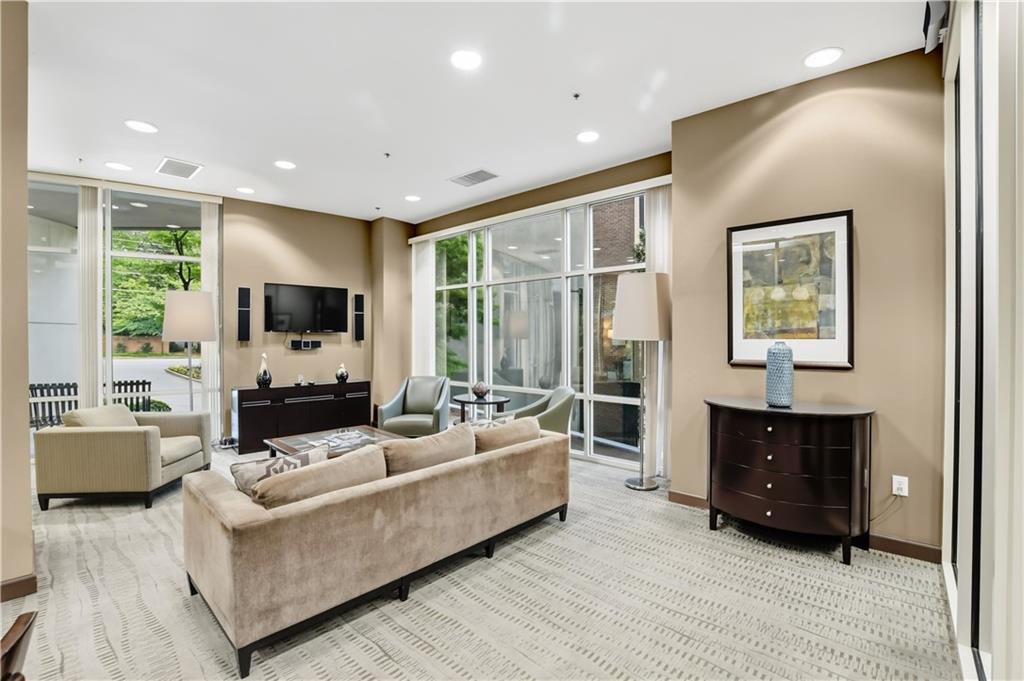
Living room with beige seating, patterned carpet, and floor-to-ceiling windows overlooking greenery.
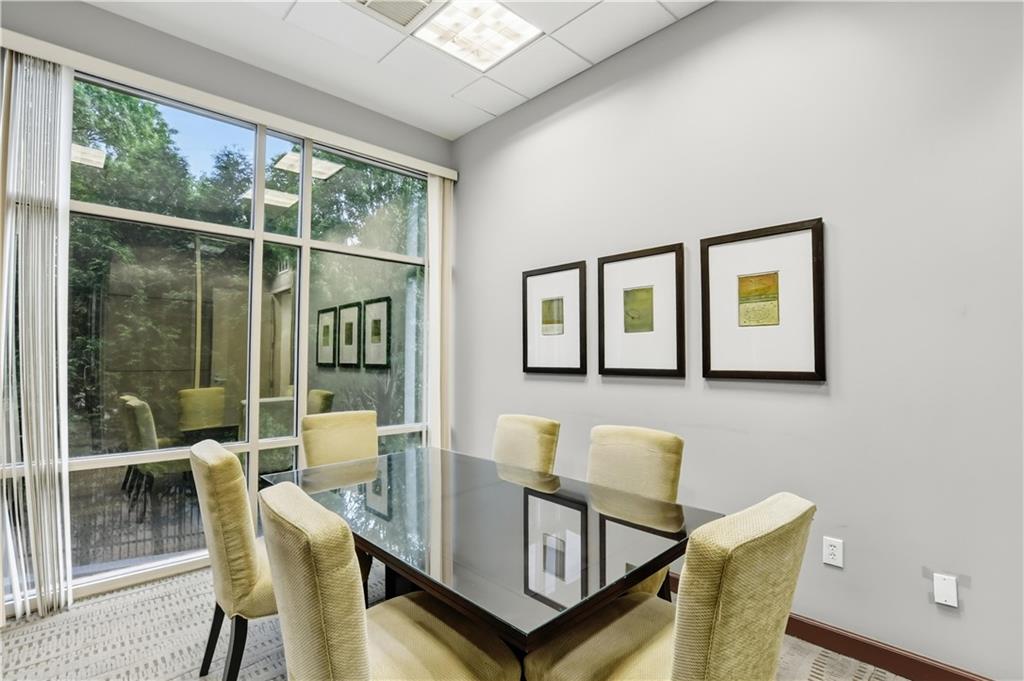
Dining room with a glass-top table, cream chairs, and large windows overlooking trees.
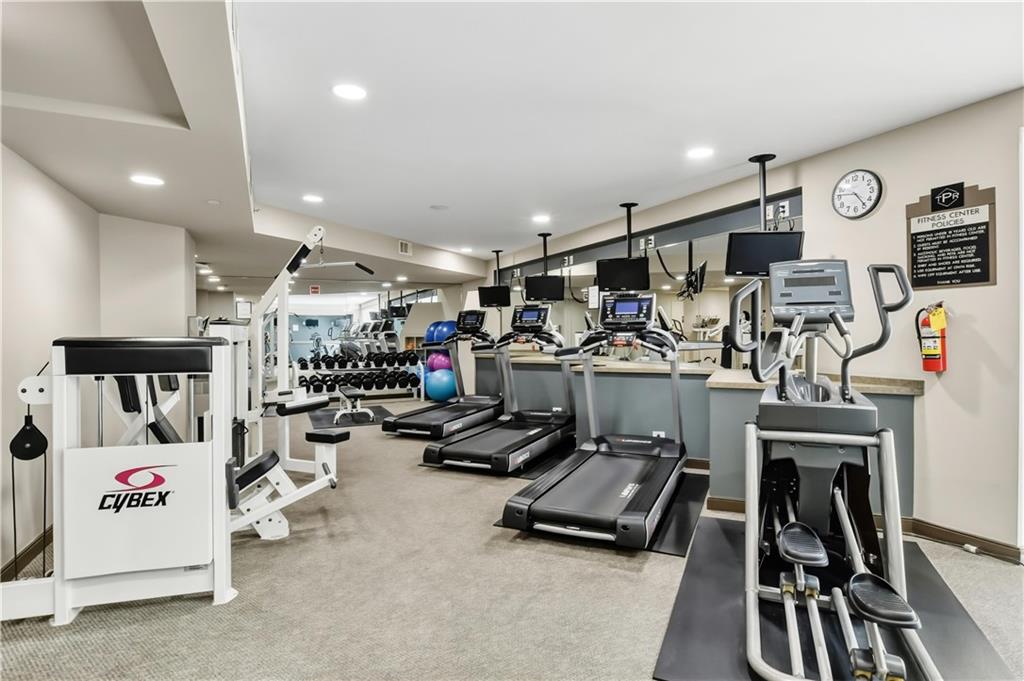
Fitness center with treadmills, elliptical machines, and a prominent Cybex weight machine.
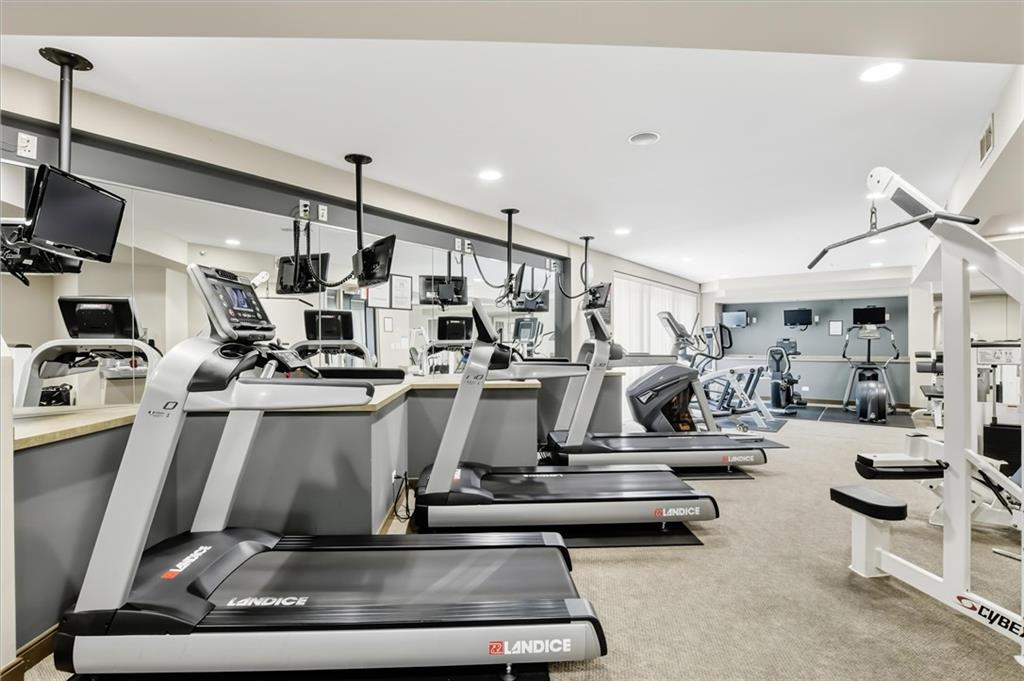
Fitness room with rows of treadmills, cardio machines, and a mirrored wall.
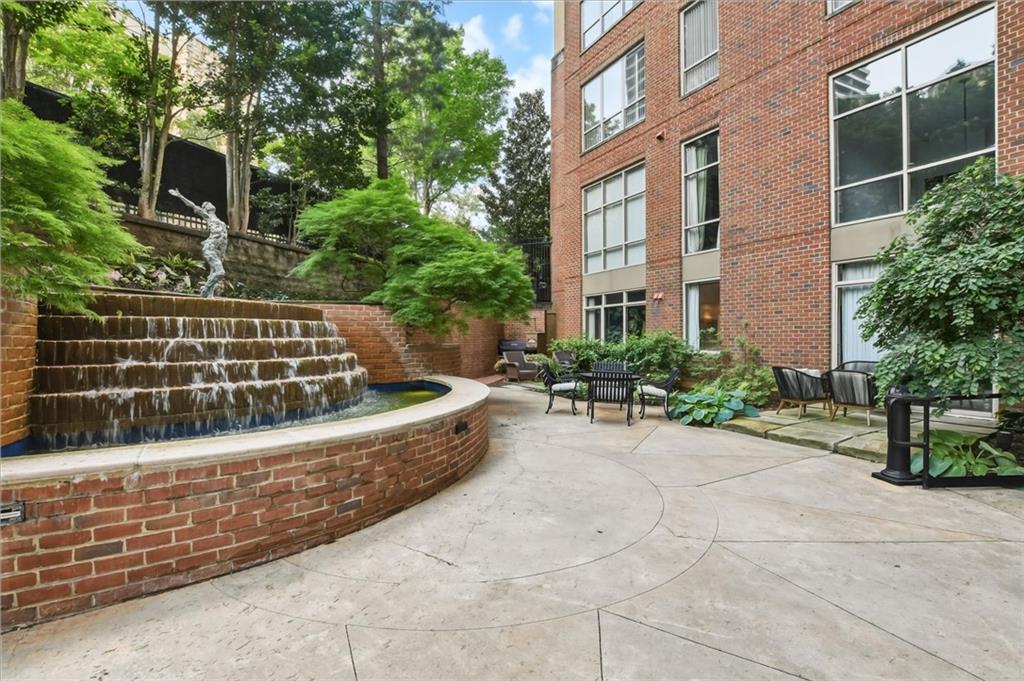
Residential courtyard with a tiered brick fountain and patio seating beside a brick building.
SEE ALL PHOTOS
Condo living room with a cream sofa beside a granite kitchen island and large window.
Living room with cream sofa, blue cabinet, and large windows overlooking trees and nearby buildings.
Open-plan condo living room and kitchen with hardwood floors, wood cabinetry, and a white sofa.
Furnished living room with hardwood floors, a round patterned coffee table, and large windows overlooking neighboring buildings.
Living room with a cream sofa, blue sideboard, and large windows overlooking high-rise buildings.
Kitchen with wood cabinets, granite counters, a gas cooktop, and a large black refrigerator.
Kitchen with warm wood cabinets, granite counters, and a peninsula gas cooktop.
Kitchen with wood cabinets, granite counters, black gas range, and stainless steel hood.
Kitchen with warm wood cabinets, granite island, gas cooktop, and stainless range hood.
Condo kitchen with a granite island, gas range, oversized hood, and windows overlooking trees.
Condo living area with hardwood floors, a round table, cream sofa, and large window overlooking trees.
Staged bedroom with a white bed, gold-patterned pillows, and an ensuite bathroom.
Bedroom with blush quilt, yellow pillows, white dresser, gold-framed mirror, and open closet.
Bedroom with a white upholstered bed, arched mirror, and large window overlooking trees.
Bathroom with a granite vanity, large mirror, and patterned shower curtain.
Walk-in closet with white wire shelves, two hanging robes, upholstered stools, and shopping bags.
Apartment entryway with a black front door and stacked washer and dryer in an open closet.
Apartment hallway with patterned carpet and a black unit door marked 606.
Beige condominium tower with curved balconies and an arched rooftop canopy above a landscaped entrance.
Condominium entrance with broad brick steps, glass doors, and a covered canopy.
Covered building entrance with glass doors, brick walls, tiled flooring, and an access intercom.
Condo lounge with tall grid windows overlooking leafy landscaping, furnished with sofas and armchairs.
Living room with beige seating, patterned carpet, and floor-to-ceiling windows overlooking greenery.
Dining room with a glass-top table, cream chairs, and large windows overlooking trees.
Fitness center with treadmills, elliptical machines, and a prominent Cybex weight machine.
Fitness room with rows of treadmills, cardio machines, and a mirrored wall.
Residential courtyard with a tiered brick fountain and patio seating beside a brick building.
Listed by Echeverry Escobar Team with Compass 404-668-6621
For Sale

2626 Peachtree Road NW Unit 606

2626 Peachtree Road NW Unit 606, Atlanta, GA 30305

$215,000
Welcome to The Peachtree Residences, one of Buckhead's most sought after full service addresses. Priced at $215,000, this beautifully appointed one bedroom retreat is priced well under market value for the building and the neighborhood, making it one of the sharpest opportunities in Buckhead right now.

This home sits on a mid to high floor, offering peaceful courtyard and cityscape views that frame your everyday life in the most inspiring way. The kitchen features granite countertops with an open layout perfect for everyday living and easy entertaining. The primary bedroom comfortably hosts a king size bed, dresser, and chest of drawers, while the spacious walk in closet keeps your lifestyle organized without compromise. An in unit washer and dryer adds the kind of everyday convenience that truly matters. Just beyond your windows, the courtyard and cityscape views create a quiet, grounding backdrop, and the soft sound of the garden fountains drifts into the space, giving your home a naturally relaxing and peaceful ambiance.

Then there is everything beyond your front door. As a resident of The Peachtree Residences, you enjoy 24 hour concierge service, a fully equipped fitness center, a serene garden courtyard, a dog park, and a stunning rooftop sky terrace complete with an outdoor fireplace and sweeping views of Buckhead and Midtown. This is lock and leave, live and thrive, city living done right. And the location? Simply unmatched. Steps from Buckhead's finest dining, premier shopping, and Atlanta's most celebrated lifestyle destinations, this address puts everything at your fingertips without sacrificing the quiet elegance you come home to every evening. Do not miss out on this incredible value!

1
bed

1
bath

652 Sq.Ft. LIVING AREA

653.4 Sq.Ft. lot

Licet Escobar

Licet Escobar

Features & Amenities

Interior

  • total bedrooms1
  • Total bathroom1
  • full bathroom1
  • Laundry room In Hall
  • Flooring Hardwood
  • Fireplace None
  • APPLIANCES Dishwasher, Disposal, Dryer, Gas Range, Gas Water Heater, Microwave, Range Hood, Refrigerator, Washer
  • other interior Features High Ceilings 10 ft Main

Area & Lot

  • Status For Sale
  • Living Area652 Sq.Ft.
  • Total Area652 Sq.Ft.
  • Lot Area653.4 Sq.Ft.
  • MLS® ID7762784
  • TypeCondo
  • YEAR BUILT2005
  • NeighborhoodBuckhead
  • Architecture StylesHigh Rise (6 or more stories)
  • Water FrontageNone
  • View DescriptionCity
  • Elementary SchoolE. Rivers
  • Middle SchoolWillis A. Sutton
  • High SchoolNorth Atlanta

Exterior

  • STORIES1
  • water SourcePublic
  • utilitiesCable Available, Electricity Available, Phone Available, Sewer Available, Water Available
  • PoolIn Ground
  • roofOther
  • lot featuresOther
  • parkingAssigned, Attached, Carport, Covered
  • HEAT TYPENatural Gas
  • AIR CONDITIONINGCentral Air
  • sewerPublic Sewer
  • SubstructureSee Remarks
  • Disability FeaturesNone
  • security FeaturesFire Alarm, Fire Sprinkler System, Key Card Entry, Secured Garage/Parking, Smoke Detector(s)
  • Green featuresNone
  • other exterior FeaturesBalcony, Courtyard, Other, None

Financial

  • Sales Price$215,000
  • Real Estate Tax $4,012/yr
  • HOA $489/mo
View Virtual Tour
Living room with cream sofa, blue cabinet, and large windows overlooking trees and nearby buildings.

Schedule a Showing

We would love to show you our beautiful property. Please select your preferred date and time below. An agent will be in touch shortly to confirm your appointment.

Schedule a Showing

We would love to show you our beautiful property. Please select your preferred date and time below. An agent will be in touch shortly to confirm your appointment.

Thank you for your interest in 2626 Peachtree Road NW Unit 606, Atlanta, GA 30305. We are reviewing your request and will be in touch shortly!

Mortgage Calculator

Estimate your monthly mortgage payment, including the principal and interest, property taxes, and HOA. Adjust the values to generate a more accurate rate.

All estimates are provided for informational purposes only. Actual amounts may vary.
$0,000 Your Payment 20 15 65
$0,000 Your Payment

Buckhead

Explore

Work With Us

Echeverry Escobar Team guides their clients through the process from start to finish and becomes a lifelong resource for all things real estate. Work with us today!

Follow Me on Instagram